Hiranandani Maitri Park – Luxury 2 BHK 3 BHK & 4 BHK Flats In Chembur
Discover Hiranandani Maitri Park
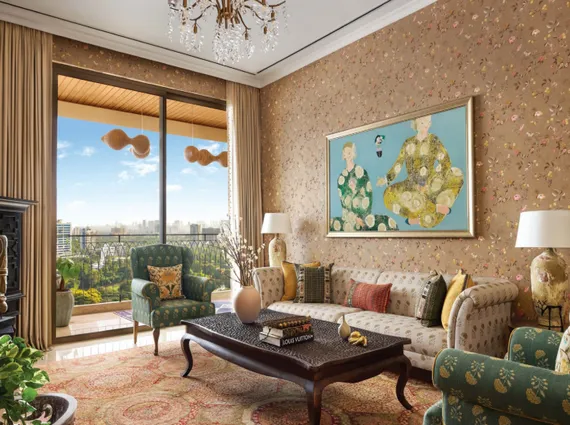
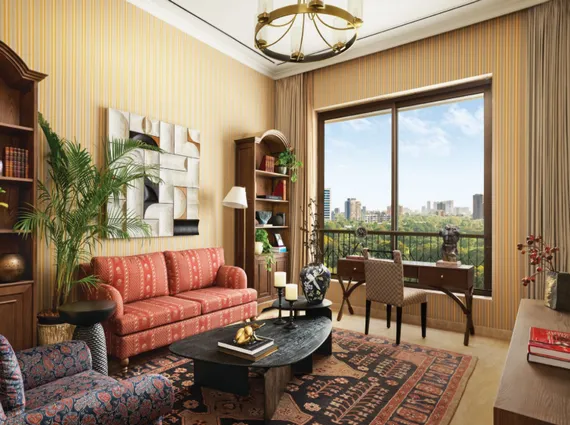
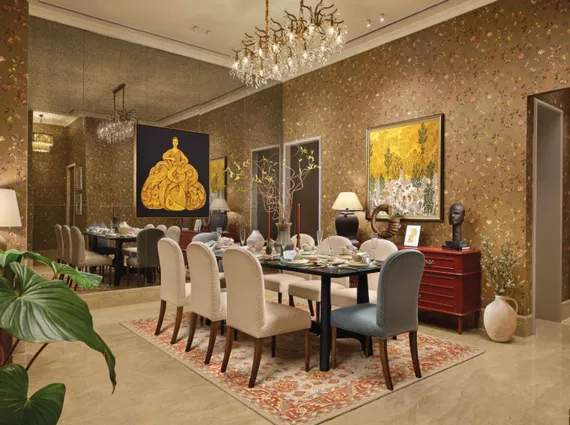
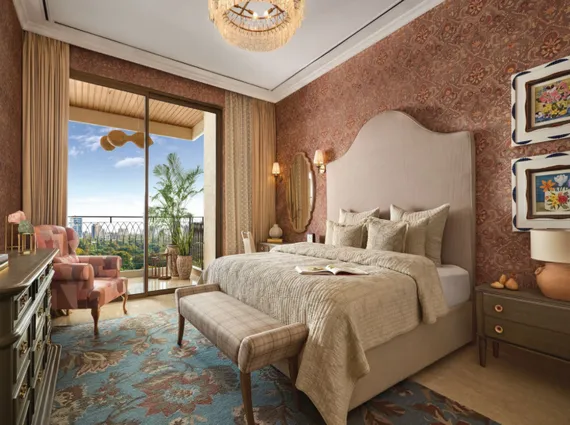
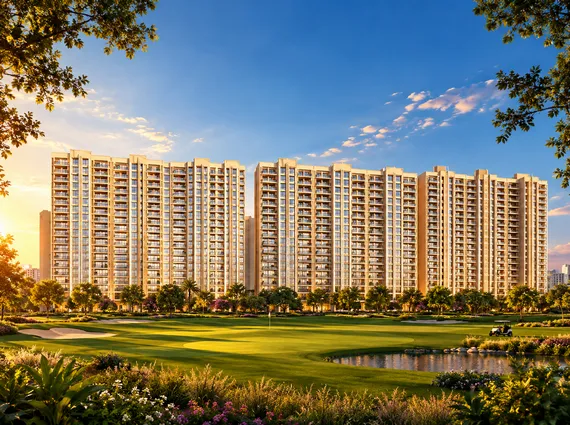
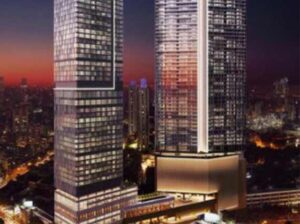
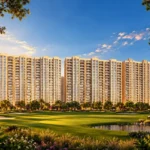
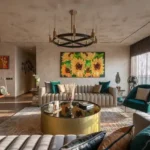
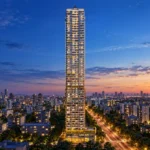
Hiranandani Maitri Park by House of Hiranandani is a residential development spread across a 9.16-acre land parcel in Chembur, Mumbai, offering thoughtfully planned 2 BHK, 3 BHK and 4 BHK residences with views of the golf course and city skyline from select homes. Designed around landscaped open spaces, lifestyle amenities and contemporary residential planning, the project brings together spacious homes and a well-connected location in Mumbai’s eastern suburbs.
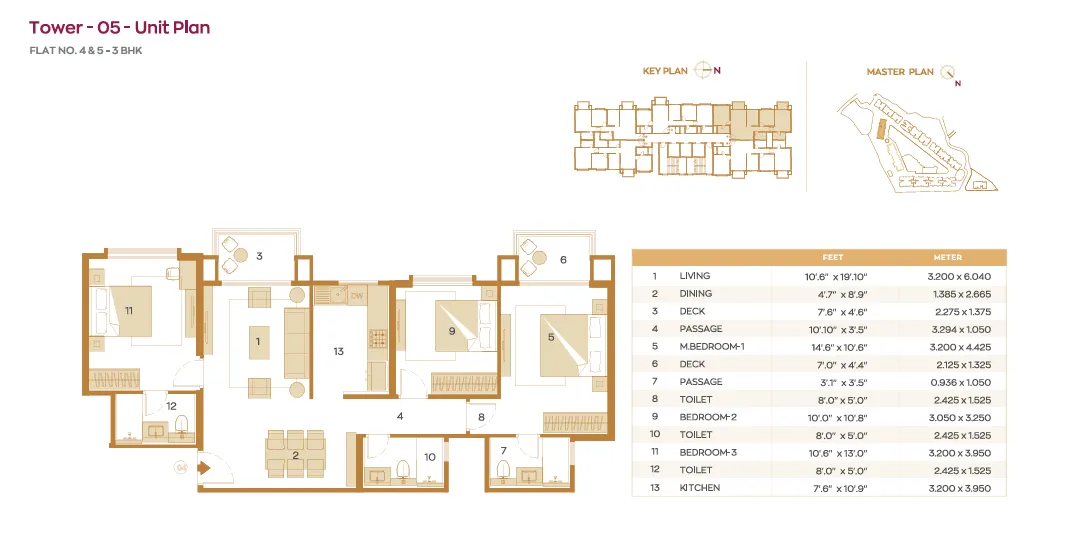
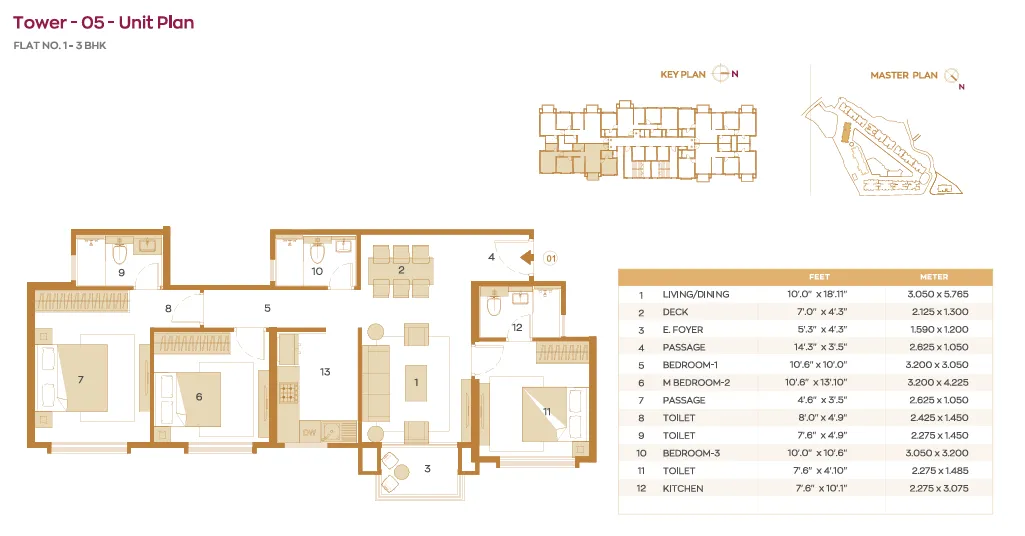
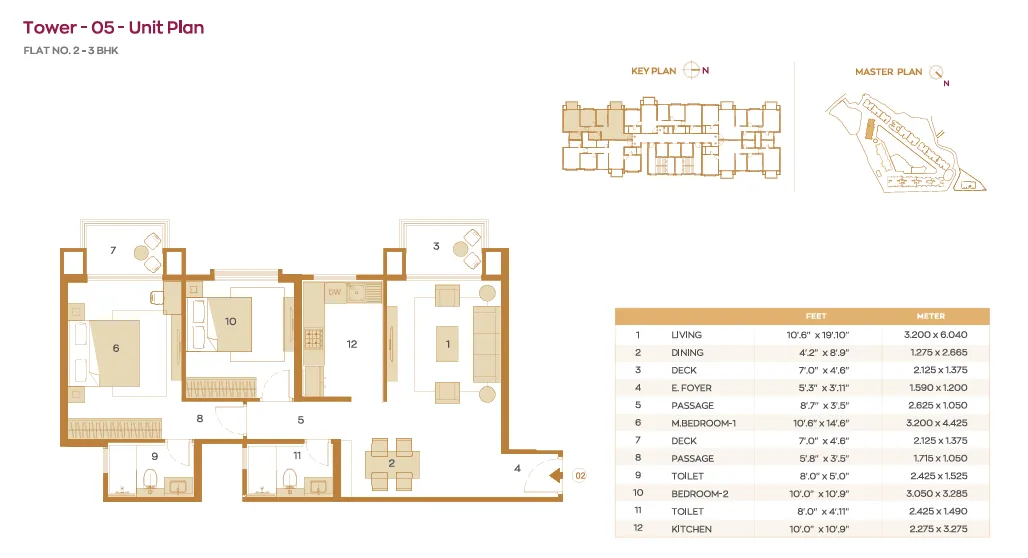
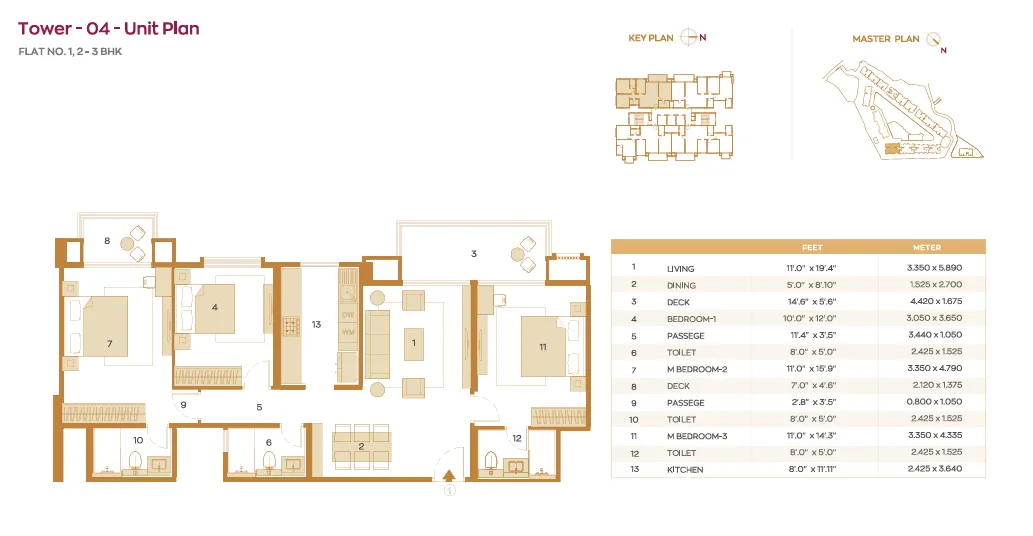
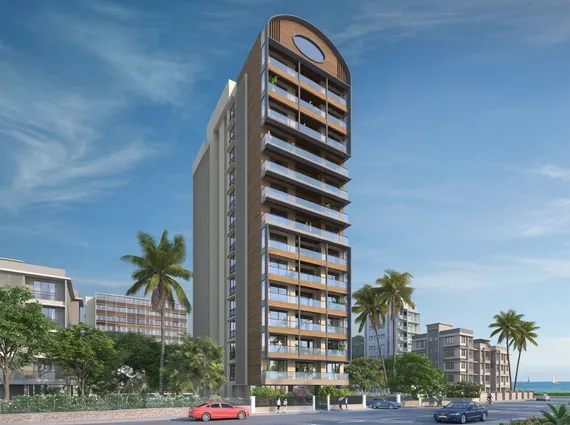
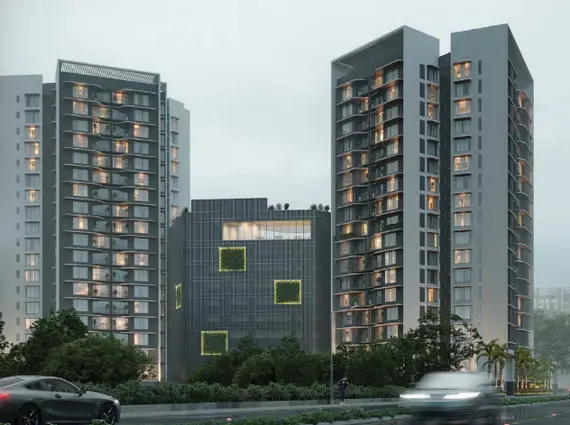
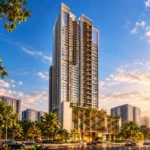
The development comprises five residential towers: Calgary, Causeway, Caviana, Chancery and Crossgate. The towers offer different residential configurations, allowing homebuyers to explore options based on their preferred apartment size and family requirements. Causeway, Caviana and Chancery offer 2 BHK and 3 BHK residences, while Calgary and Crossgate feature 4 BHK residences.
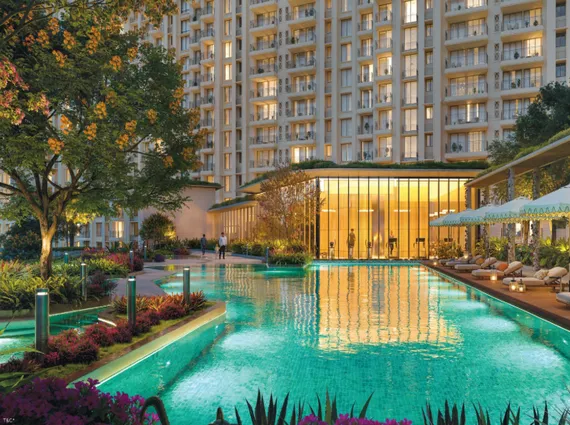
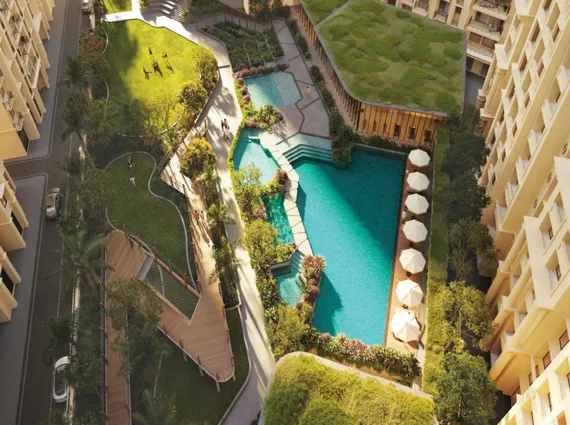
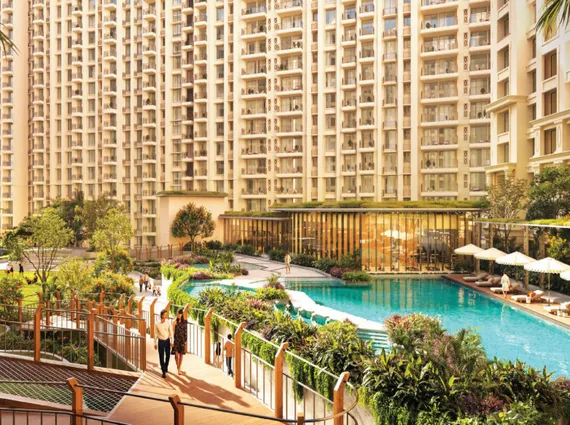
With 40+ lifestyle amenities, landscaped greens and a dedicated clubhouse, Hiranandani Maitri Park is planned as a residential community where fitness, recreation, relaxation and social activities form part of everyday living.
Maitri Park, Chembur, Mumbai
HIRANANDANI MAITRI PARK
Ultra-Luxury Golf-View Enclave • 9.16 Acres
By House of Hiranandani • 5 Signature Architectural Towers
An opulent 9.16-acre landmark offering panoramic Golf Course and skyline views in Chembur. Featuring 5 grand residential towers, world-class clubhouse amenities, sprawling 2-acre landscaped greens, relaxed CLP/TLP payment plans, and direct access to Sion-Trombay Road & Eastern Freeway.
Enclave Overview
9.16 Acres
Gated Township
5 Towers
Exclusive Collection
40+ Features
2-Acre Landscape
March 2031
Possession Date
The 5 Signature Architectural Towers
CALGARY
4 Bed
CAUSEWAY
2 & 3 Bed
CAVIANA
2 & 3 Bed
CHANCERY
2 & 3 Bed
CROSSGATE
4 Bed
Golf-View Pricing Across All Towers
2 BHK GOLF Causeway / Caviana / Chancery
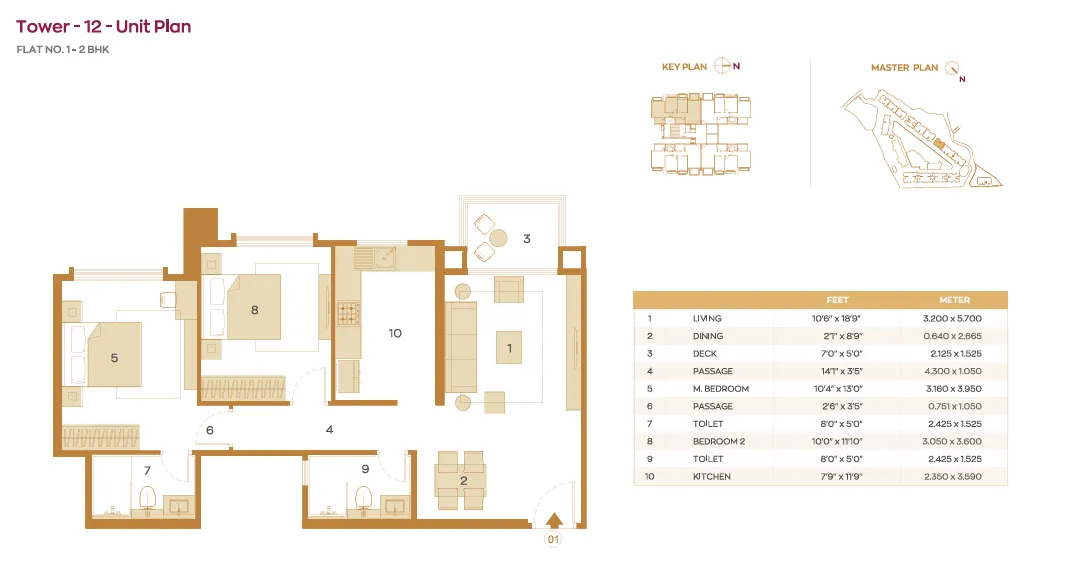
763 Sq. Ft. Carpet
₹4.10 Cr
All Inclusive Onwards
3 BHK GOLF Causeway / Caviana / Chancery
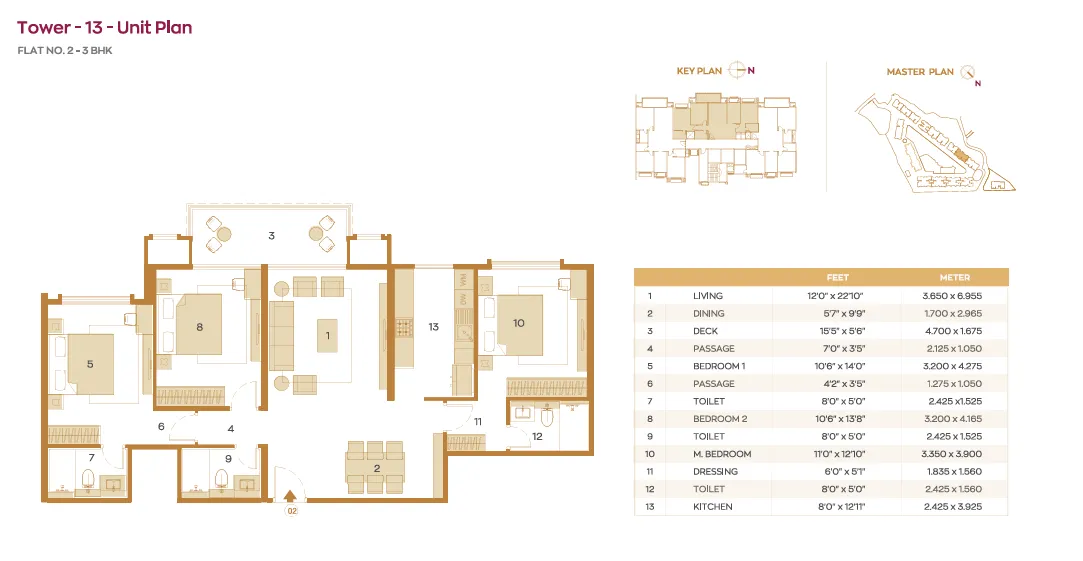
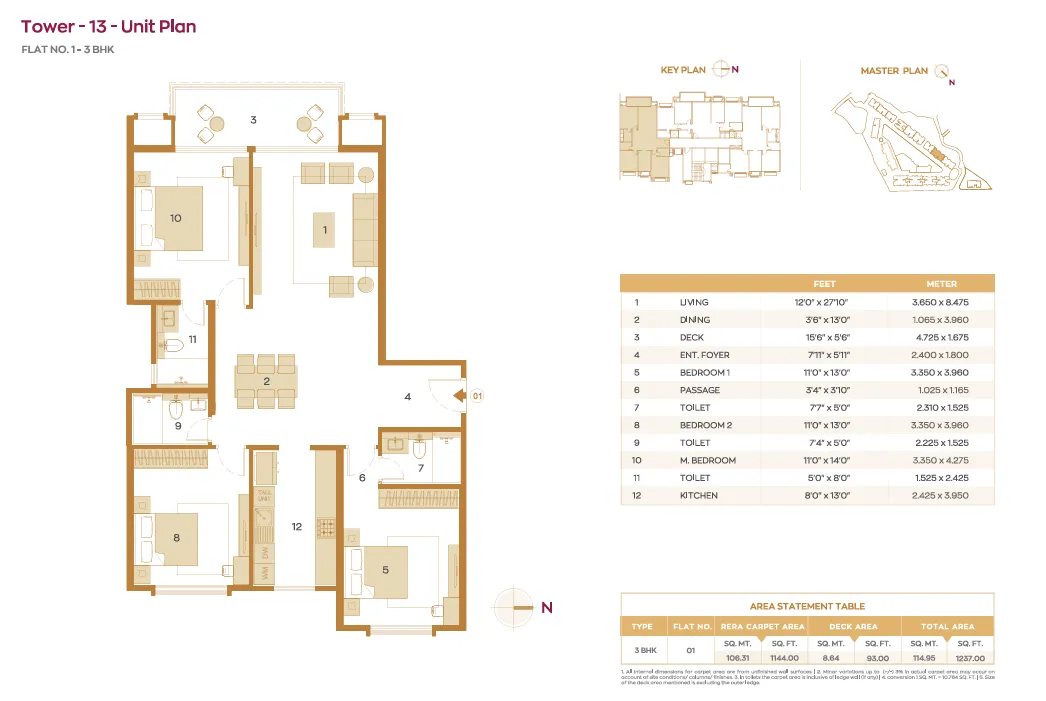
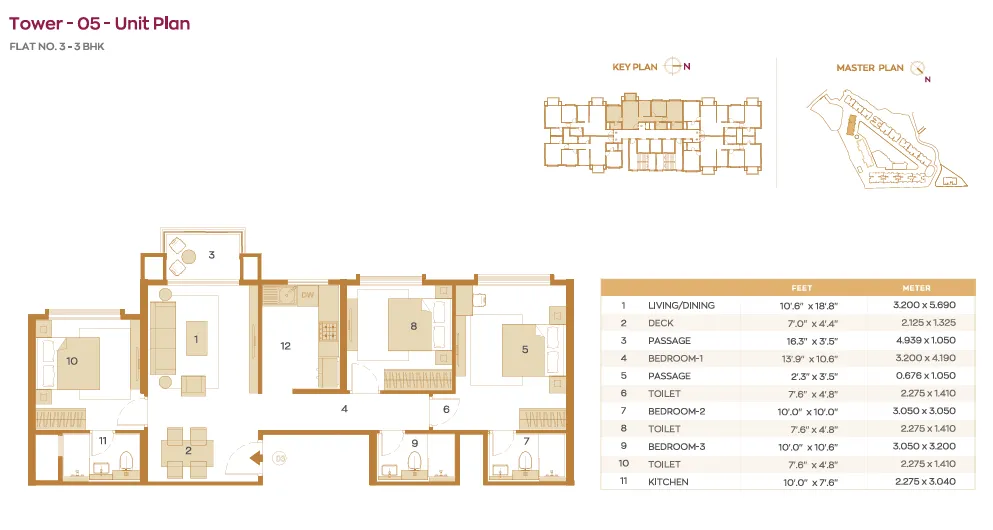
1,192 – 1,237 Sq. Ft. Carpet
₹6.50 Cr
All Inclusive Onwards
3 BHK LUXURY Causeway / Caviana
1,362 – 1,396 Sq. Ft. Carpet
₹7.25 Cr
All Inclusive Onwards
4 BHK ESTATE Calgary & Crossgate Towers
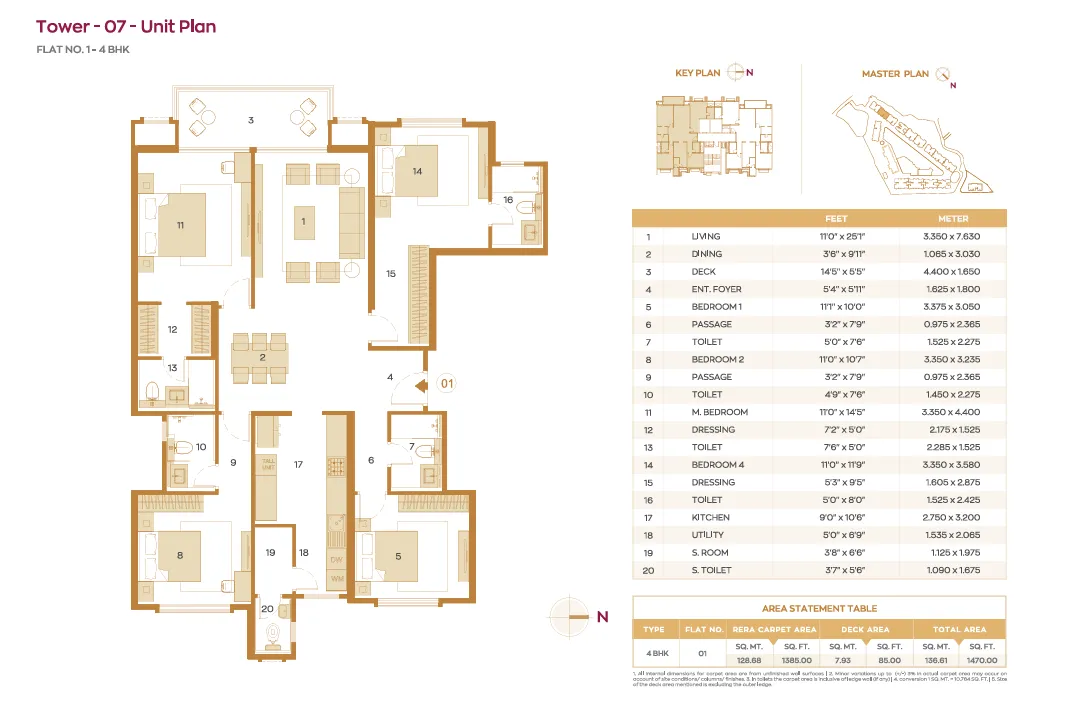
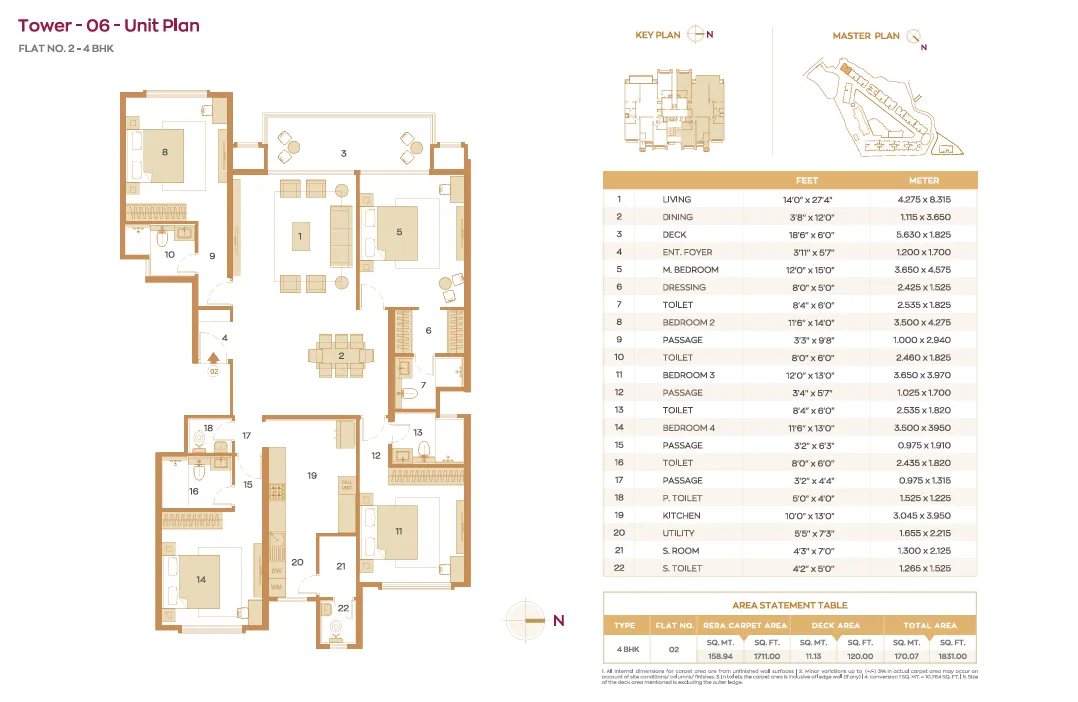
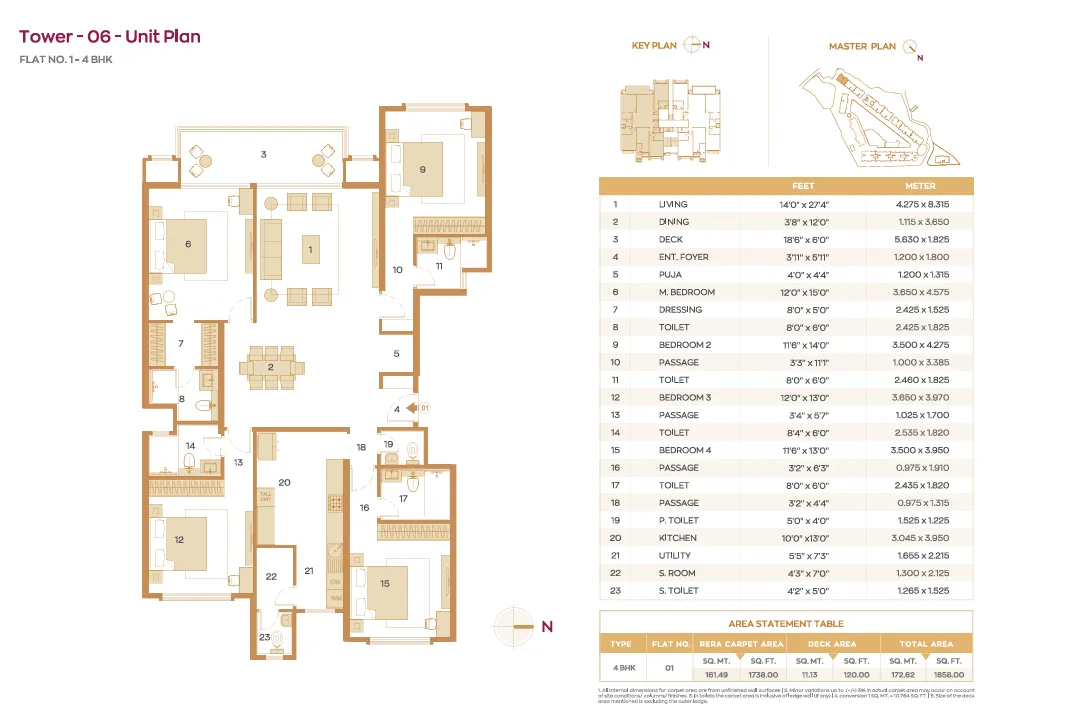
1,831 – 1,858 Sq. Ft. Carpet
₹10.50 Cr
All Inclusive Onwards
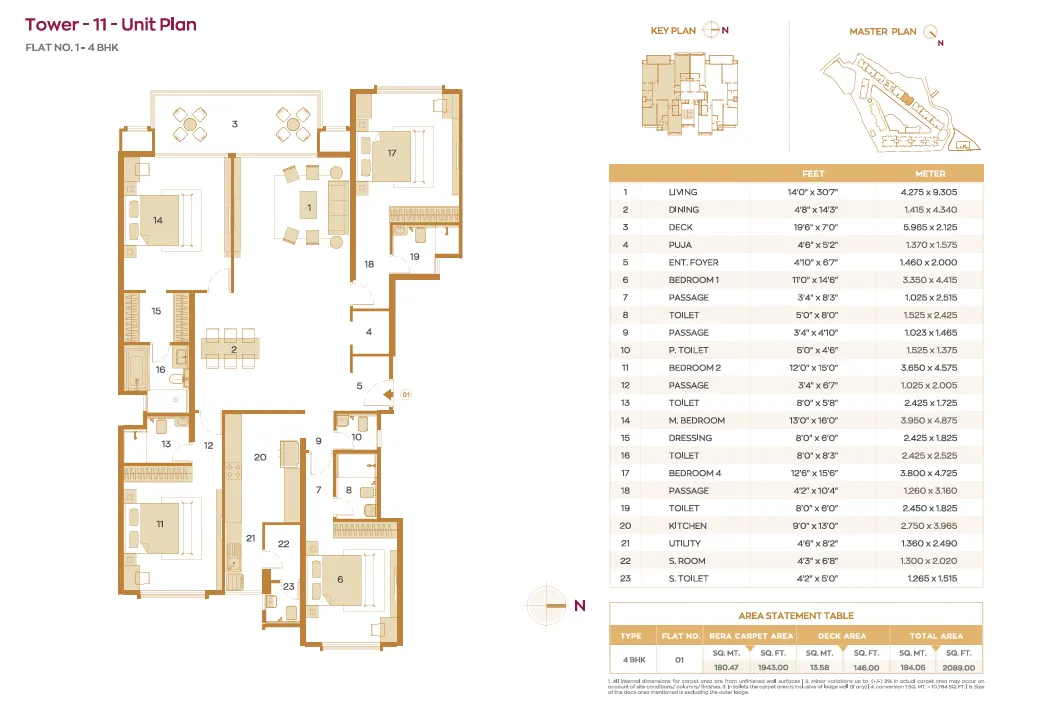
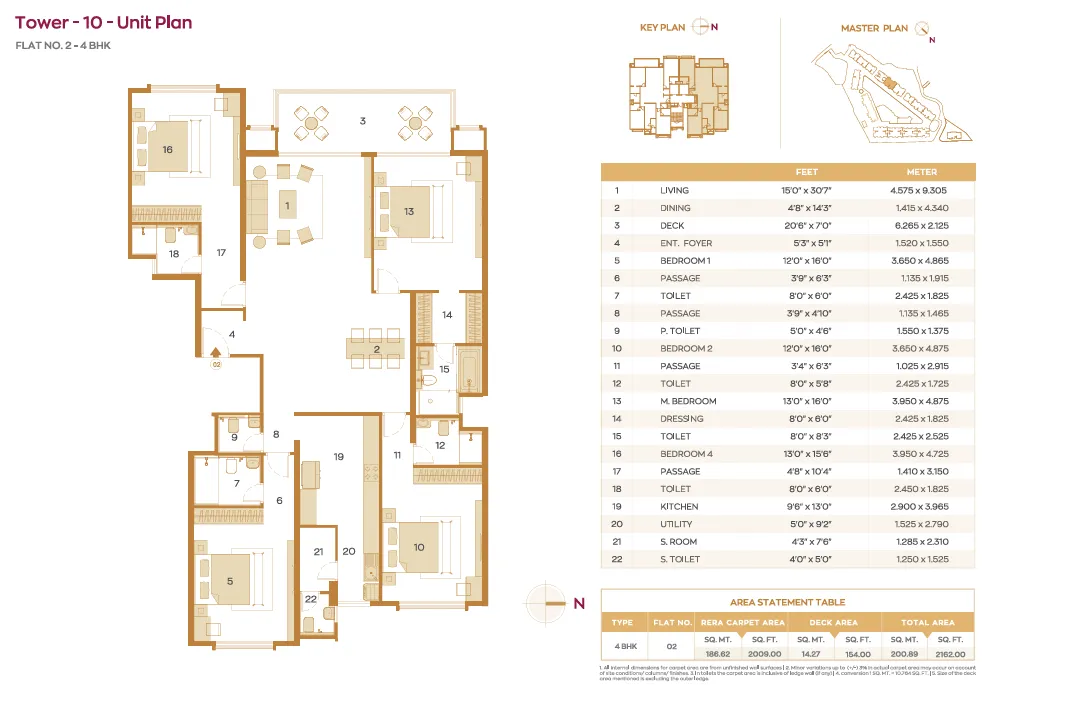
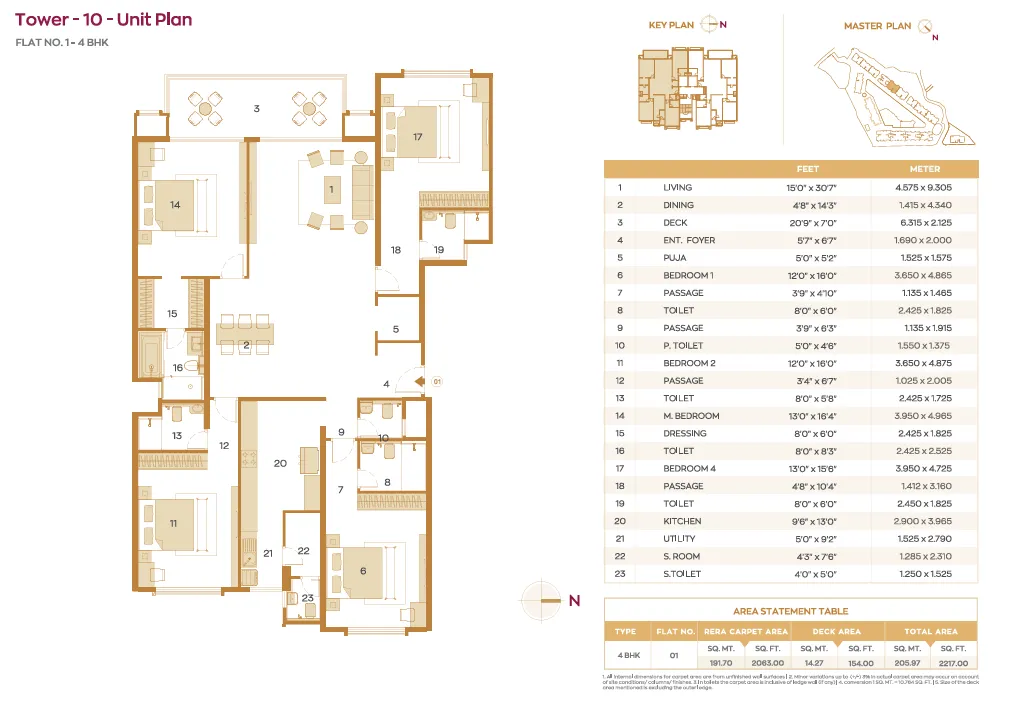
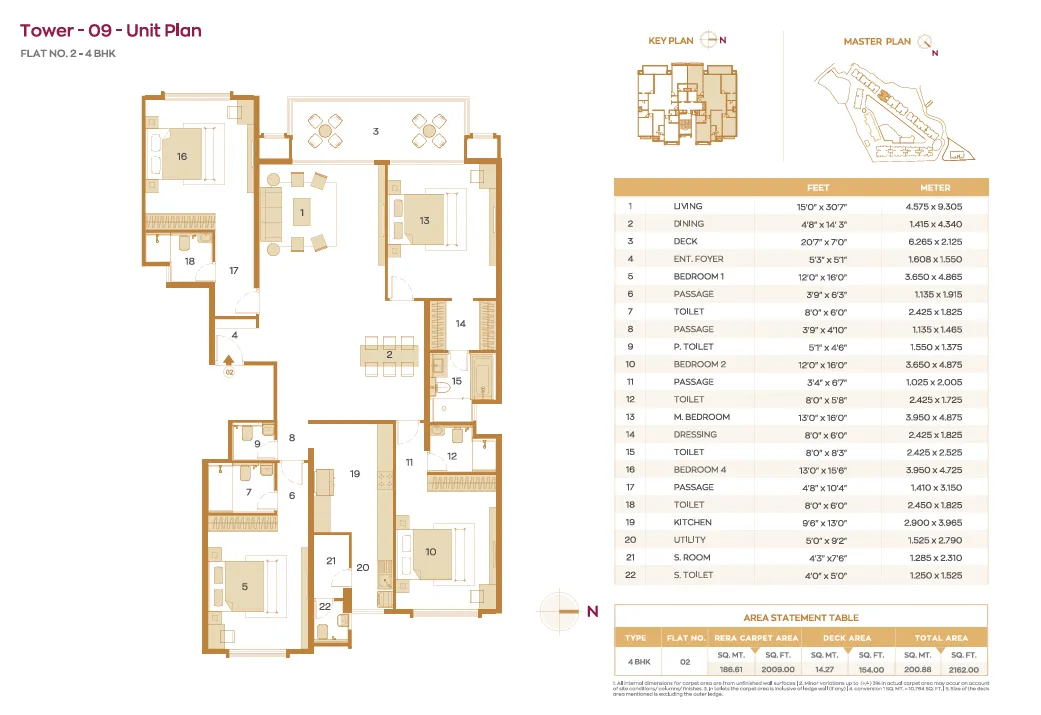
4 BHK PALATIAL Calgary & Crossgate Towers
2,162 – 2,217 Sq. Ft. Carpet
₹12.30 Cr
All Inclusive Onwards
World-Class Lifestyle Amenities
Grand Clubhouse
Swimming Pool & Jacuzzi
Fitness Center & Gym
Landscaped Greens
Kids’ Play Zones
Open Golf Views
Chembur Connectivity Links
Sion Trombay Road: Direct Access
Eastern Freeway & EEH: Close Proximity
BKC, SoBo & Navi Mumbai: Seamless Links
*Featured Towers: Calgary, Causeway, Caviana, Chancery & Crossgate. Pricing indicates all-inclusive starting packages across configurations with flexible CLP & TLP payment options.
Current Stage: Excavation | RERA Possession: March 2031. Subject to developer confirmation and inventory availability.
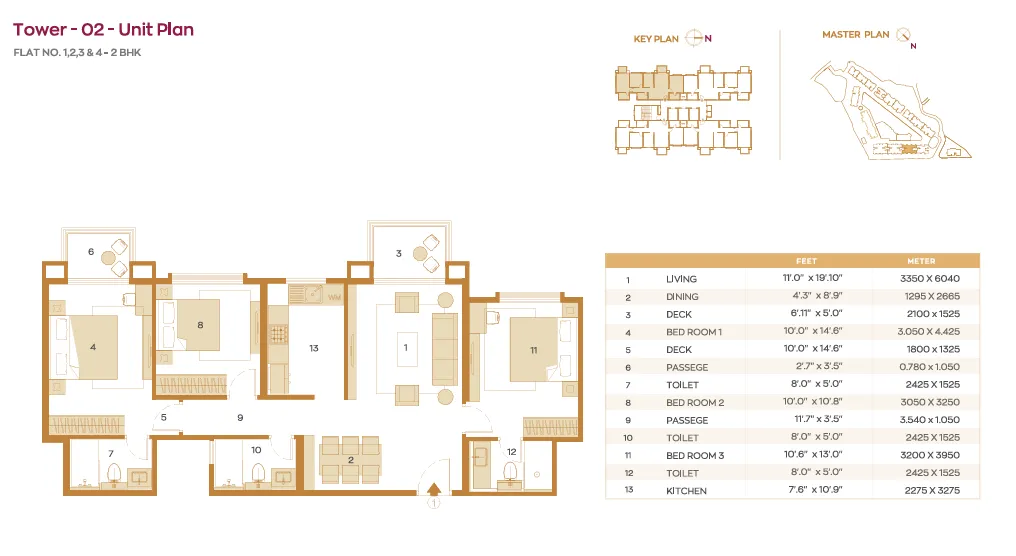
2 BHK Residences
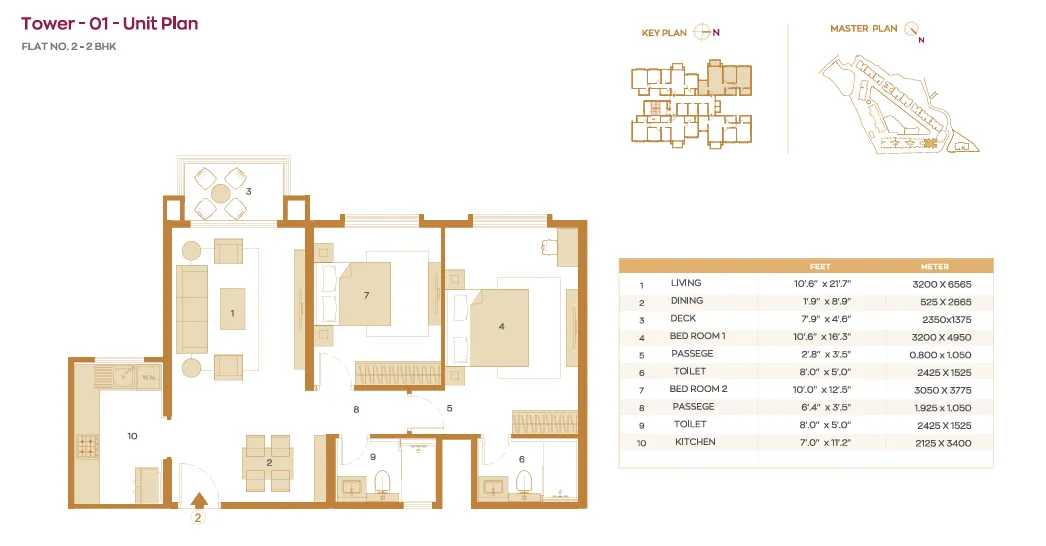
The 2 BHK golf view residences are an option for buyers seeking a two-bedroom home within a larger residential community. With the supplied carpet area of 763 sq. ft. and a tentative starting price of ₹4.10 Cr all-inclusive onwards, this configuration may suit couples and smaller families looking for a home in Chembur.
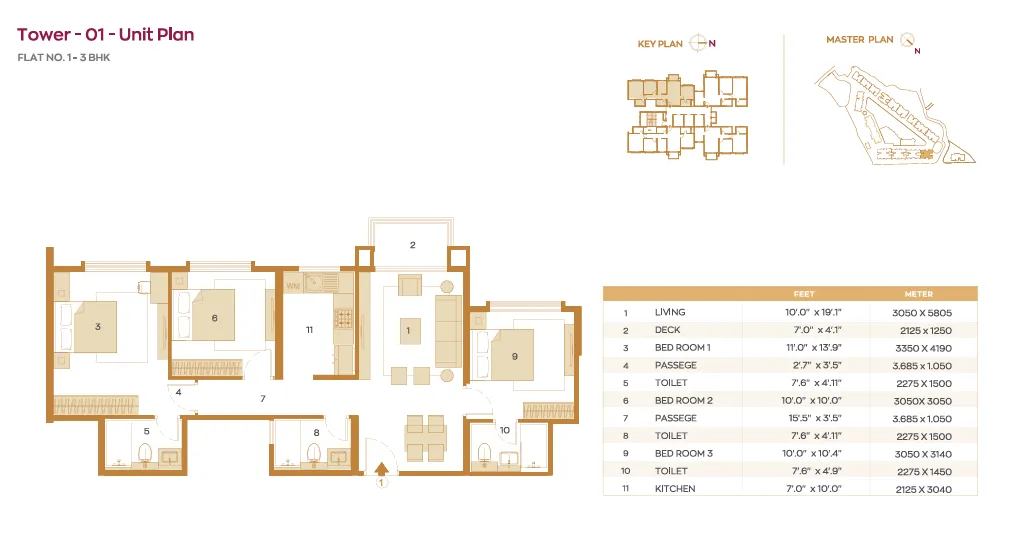
3 BHK Residences
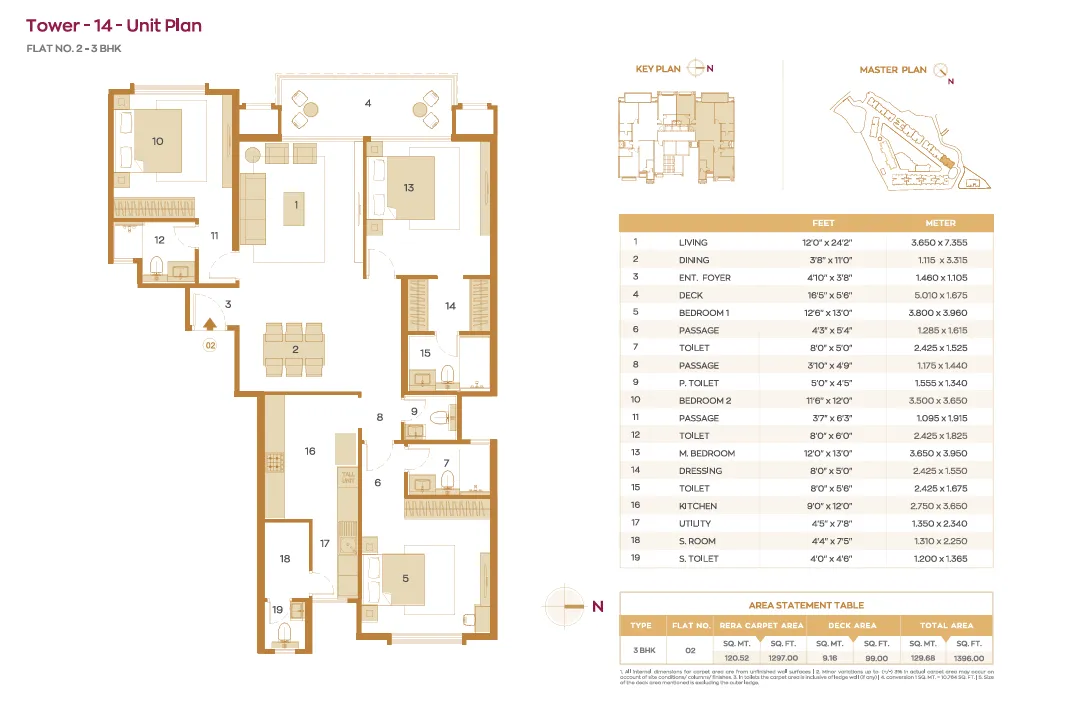
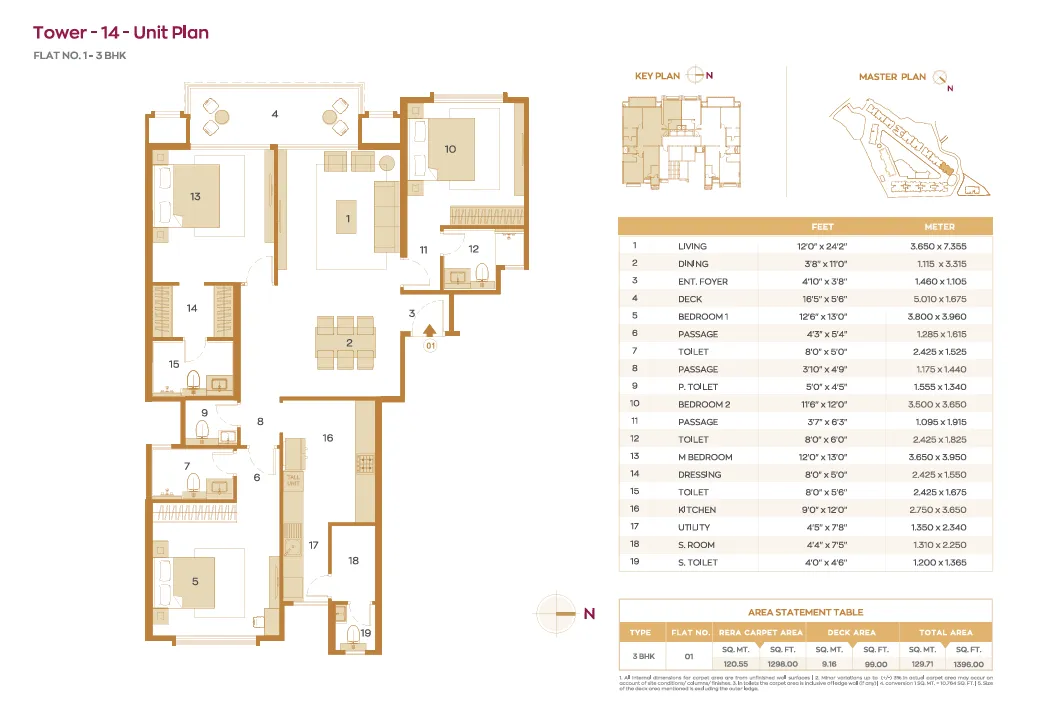
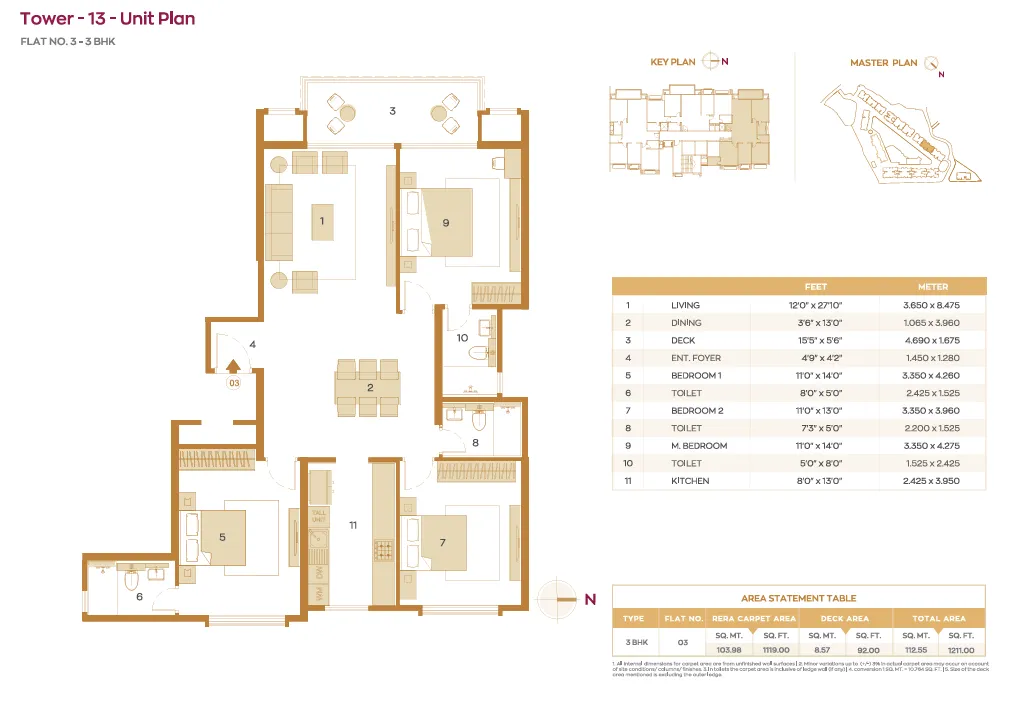
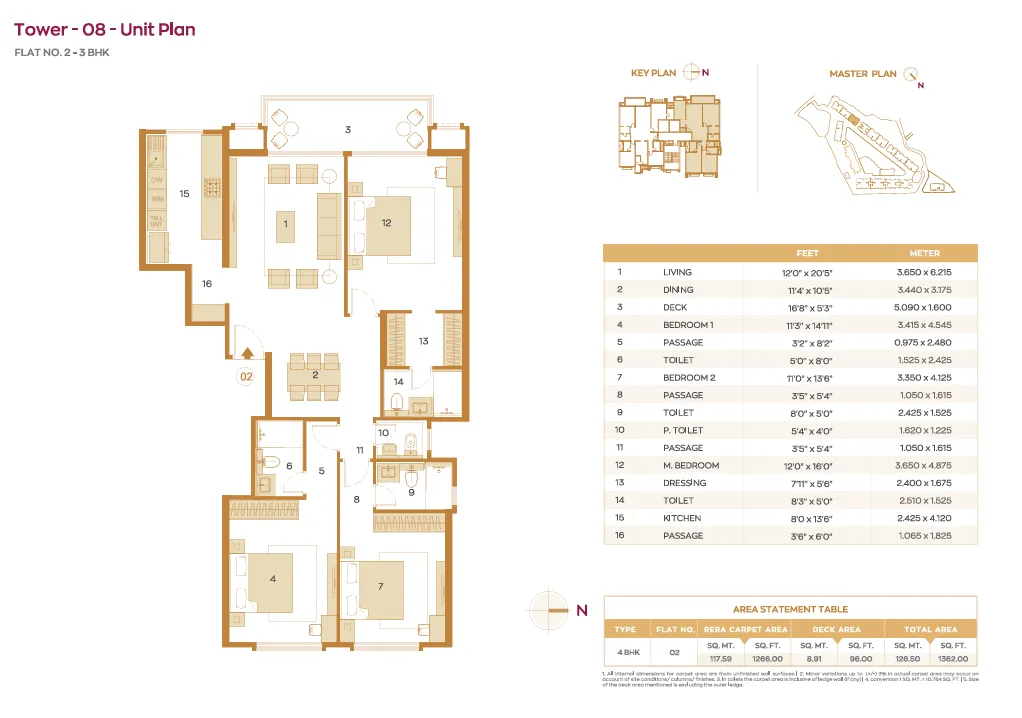
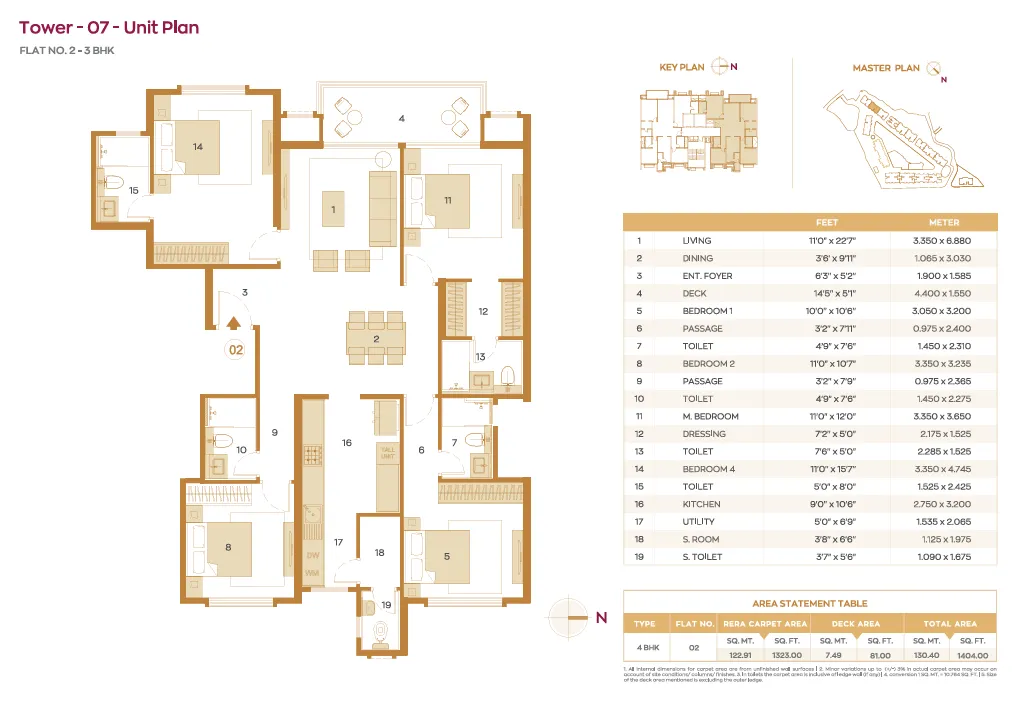
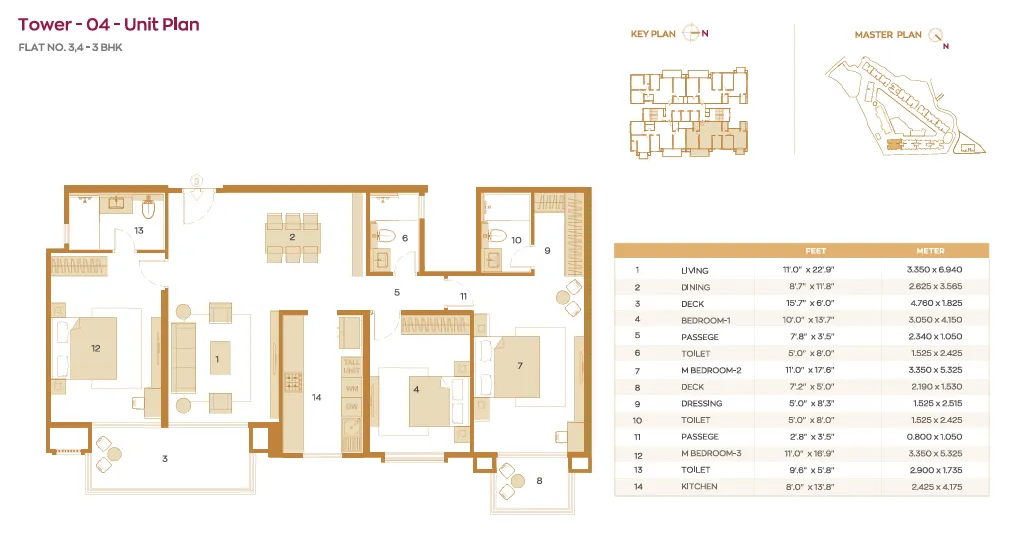
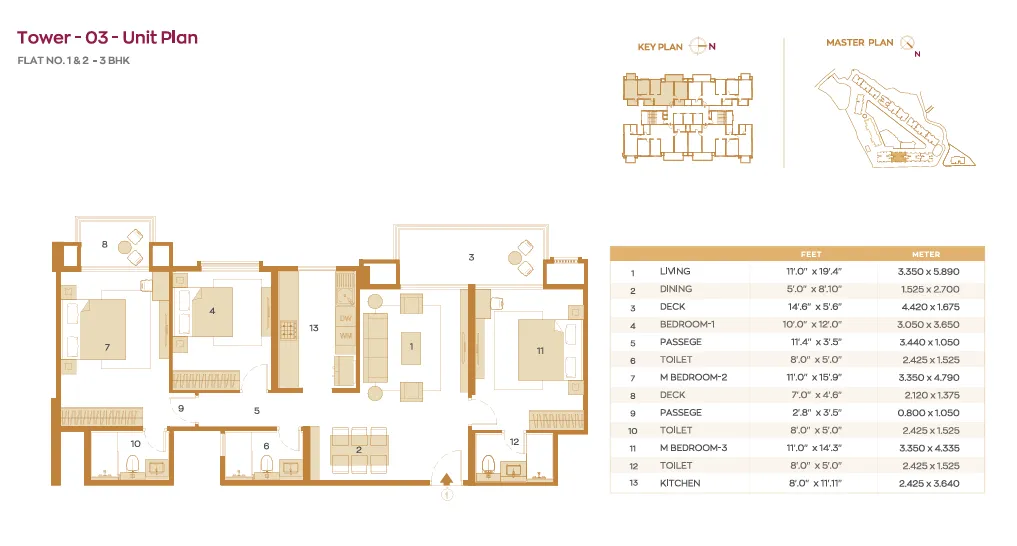
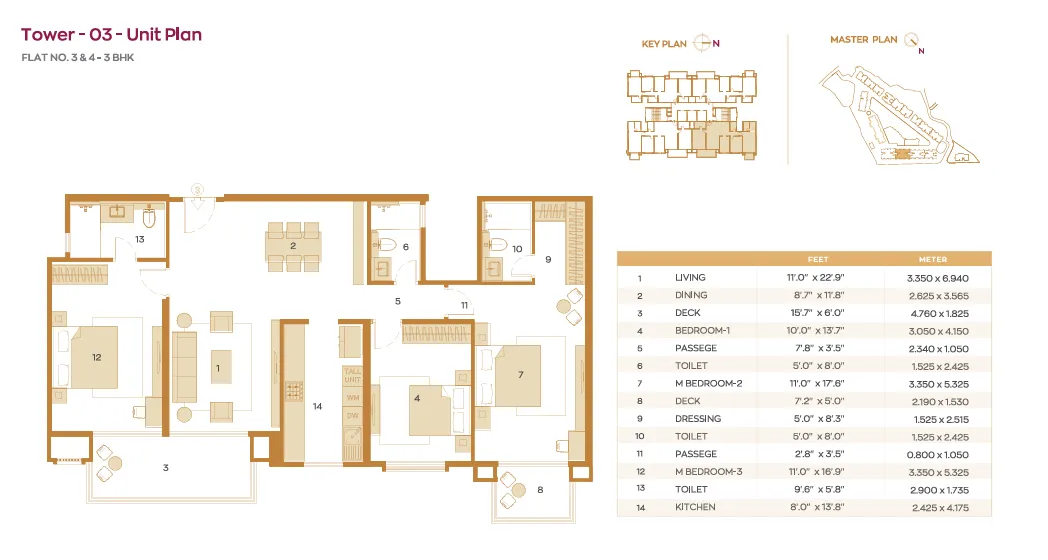
The project offers two supplied 3 BHK size ranges: 1,192–1,237 sq. ft. and 1,362–1,396 sq. ft. The larger configuration options provide additional space for families who require more room for everyday living, children, guests or a dedicated work area. Tentative prices start at ₹6.50 Cr and ₹7.25 Cr all-inclusive, respectively.
4 BHK Residences
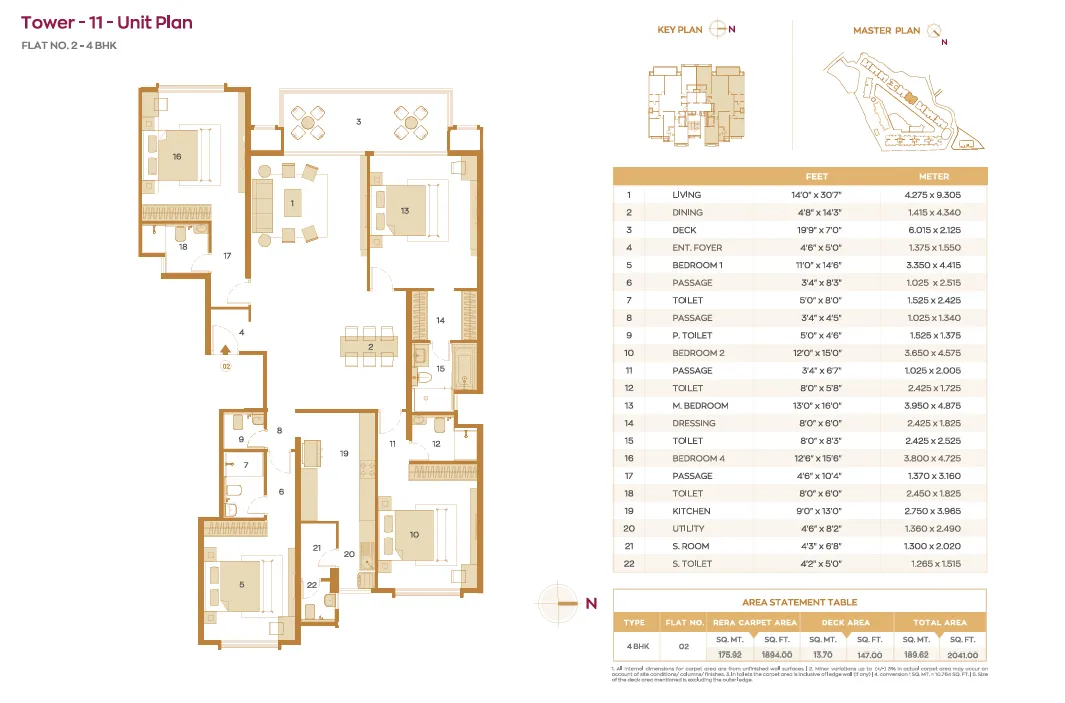
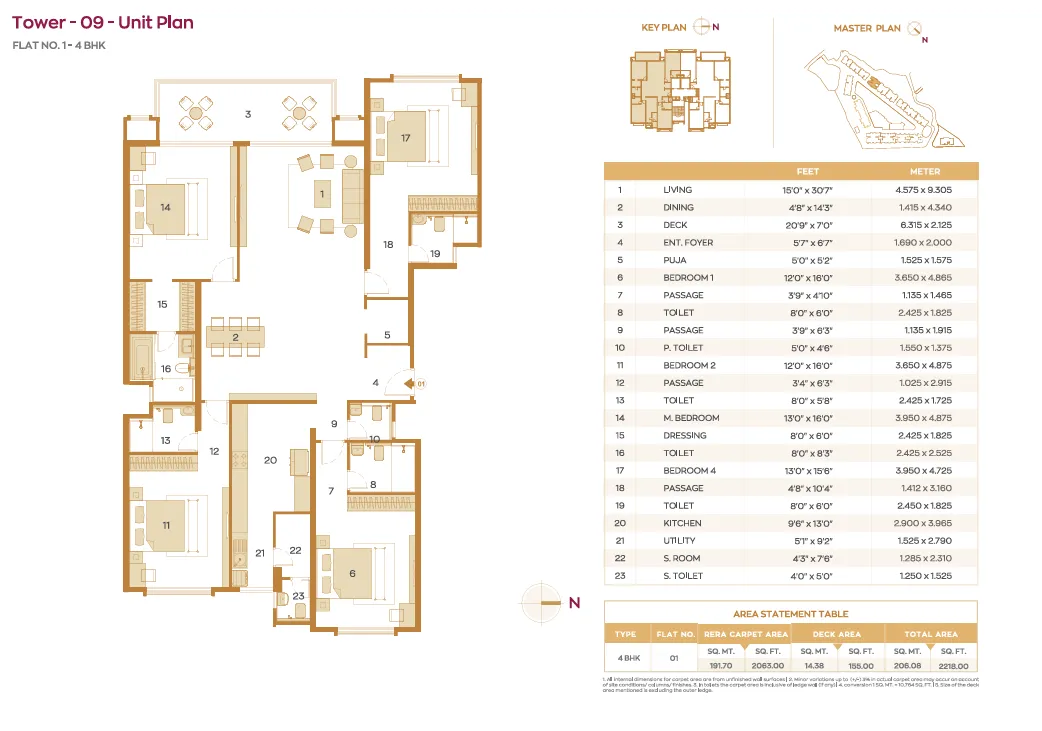
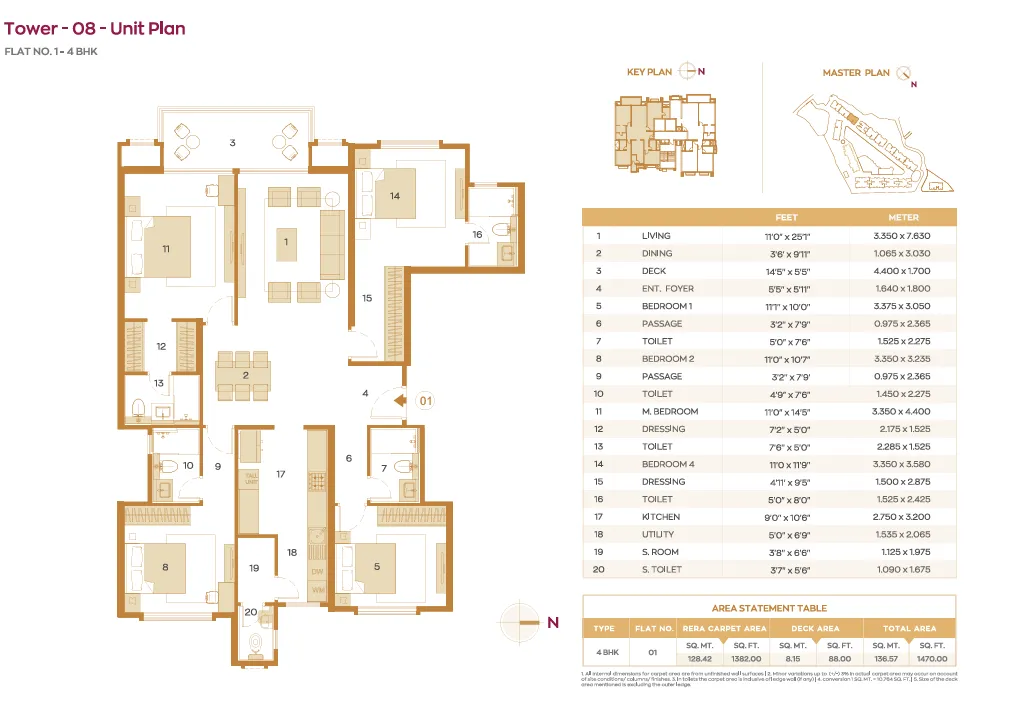
For buyers seeking larger homes, the supplied 4 BHK golf view residences range from 1,831 to 1,858 sq. ft. and 2,162 to 2,217 sq. ft. These configurations offer more space for larger households and buyers who prefer additional flexibility in how they use their living areas. Tentative prices start at ₹10.50 Cr and ₹12.30 Cr all-inclusive, respectively.
Five Residential Towers at Hiranandani Maitri Park
The development features five named residential towers, offering different apartment configurations within the larger community.
Calgary: A residential tower offering 4 BHK homes, with official project information listing carpet areas from 1,361 to 1,858 sq. ft.
Causeway: An 18-storey tower offering 2 BHK and 3 BHK residences.
Caviana: Offers 2 BHK and 3 BHK residences.
Chancery: Offers 2 BHK and 3 BHK residences.
Crossgate: Offers 4 BHK residences.
The tower-specific areas published on the official website may differ from the tentative configuration and pricing details supplied above. Buyers should confirm the exact tower, apartment layout, carpet area and price for the unit being considered. 40+ Lifestyle Amenities at Hiranandani Maitri Park
One of the key features of Hiranandani Maitri Park is its extensive amenity offering. The official project website groups amenities into the Maitri Zone, Miyawaki Zone and Clubhouse, providing facilities for fitness, family recreation, social gatherings and outdoor relaxation.
Maitri Zone – Recreation and Leisure
The Maitri Zone includes:
Amphitheatre
Aqua Gym
Clubhouse
Grand Lawn
Jacuzzi
Kids’ Play Area
Kids’ Pool
Lap Pool
These amenities provide options for swimming, family recreation, social activities and outdoor gatherings.
Miyawaki Zone – Nature and Outdoor Activities
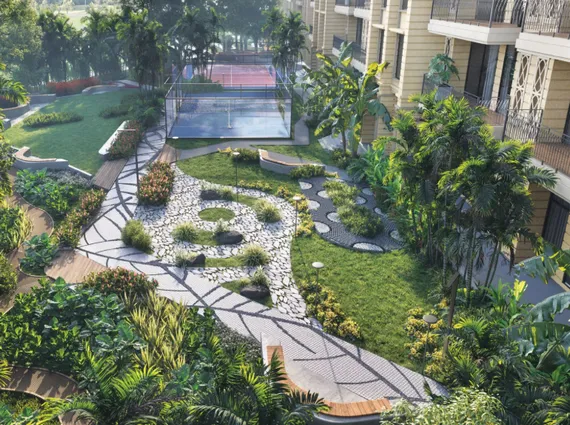
The Miyawaki Zone brings together green spaces, outdoor activities and wellness-focused features, including:
Friendship Pavilion
Miyawaki Forest
Multi-Function Lawn
Nature Adventure Tower
Padel Court
Pickle Court
Reflexology Corner
Social Hub
Therapeutic Trail
The combination of landscaped surroundings, activity areas and nature-focused spaces offers residents additional opportunities to spend time outdoors.
Clubhouse – Fitness, Entertainment and Social Spaces
The clubhouse amenities include:
Aerobics Room
Badminton Court
Banquet Hall
Bowling Alley
Business Centre
Games Room
Golf Simulator
Gymnasium
Indoor Kids’ Play Area
Mini Theatre
These facilities cater to a range of interests, from exercise and indoor games to family entertainment, celebrations and work-related requirements.
Together, the three amenity zones offer a broad selection of 40+ facilities, designed to support different age groups and lifestyle preferences within the residential community.
Location Advantages and Connectivity
Hiranandani Maitri Park is located on V. N. Purav Marg, near Sion–Trombay Road, Chembur East, Mumbai – 400071. The project’s location offers access to key road connections serving the eastern suburbs, business districts and other parts of the Mumbai Metropolitan Region.
Road and Transport Connectivity
Eastern Freeway: Approximately 2.0 km
Eastern Express Highway: Approximately 2.8 km
BKC Connector: Approximately 3.9 km
Ghatkopar–Mankhurd Link Road: Approximately 4.3 km
These distances are listed on the developer’s project website and are approximate. Actual journey times vary with traffic and route selection.
Payment Plans and Construction Status
As per the information supplied, Hiranandani Maitri Park is currently at the excavation stage. The proposed payment options include a Construction-Linked Plan (CLP) and a Time-Linked Plan (TLP), with a relaxed payment option also indicated as available.
The applicable payment schedule, eligibility, unit availability and current construction progress should be confirmed with the developer before proceeding.
Why Consider Hiranandani Maitri Park?
Hiranandani Maitri Park, Chembur brings together a range of apartment configurations, five residential towers, golf course views from select homes and an extensive collection of lifestyle amenities. Its 2 BHK, 3 BHK and 4 BHK residences provide options for different household sizes, while the Maitri Zone, Miyawaki Zone and clubhouse offer spaces for fitness, recreation, family activities and social gatherings.
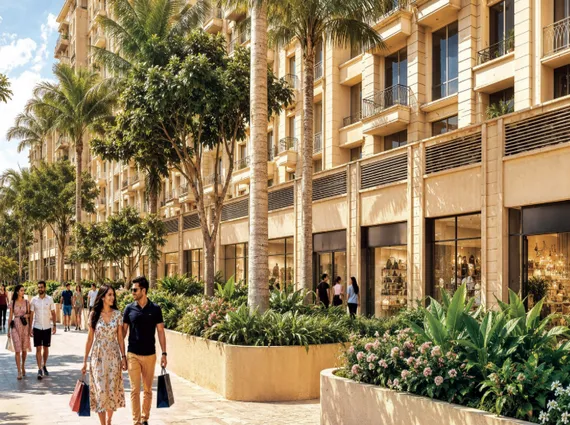
Its connectivity to the Eastern Freeway, Eastern Express Highway, BKC Connector and Santacruz–Chembur Link Road, along with nearby schools, hospitals, clubs and retail destinations, adds to its residential appeal.
For buyers considering a home in Chembur, Mumbai, the next steps are to compare the available tower and apartment configurations, verify the final all-inclusive pricing, review the payment plan and confirm the latest construction and possession details.
Google Street View – Hiranandani Maitri Park, Chembur
Contact Us
To express your interest in owning this exclusive residence, please call us directly.
Enquire about premium beachfront residences across the Lotus Coastline Collection, including Lotus Amalfi and Lotus Portofino in Versova.
11 Seafront Towers
Versova to Nepean Sea Road
Luxury 4 BHK Homes
Fill in your details and our team will connect with you regarding pricing, availability, floor plans and private previews for the Lotus Coastline Collection.
Luxury beachfront opportunities curated by Gupta & Sen