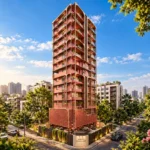
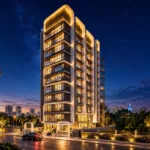
Discover Sigma Garnet: A Landmark Residential Address
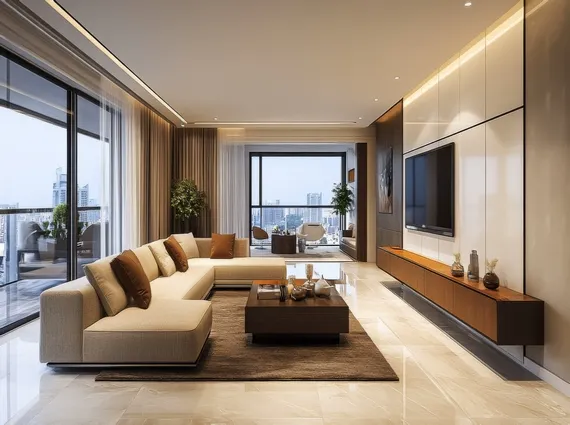
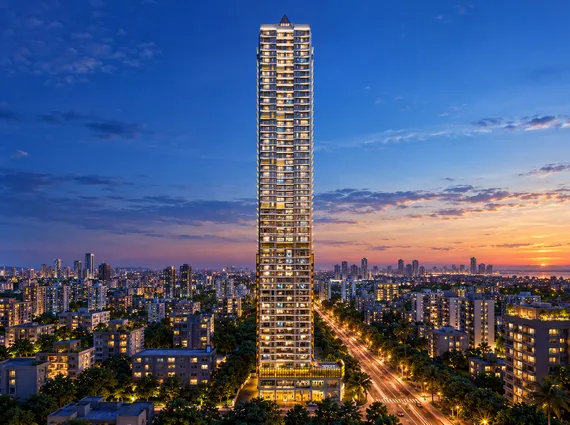
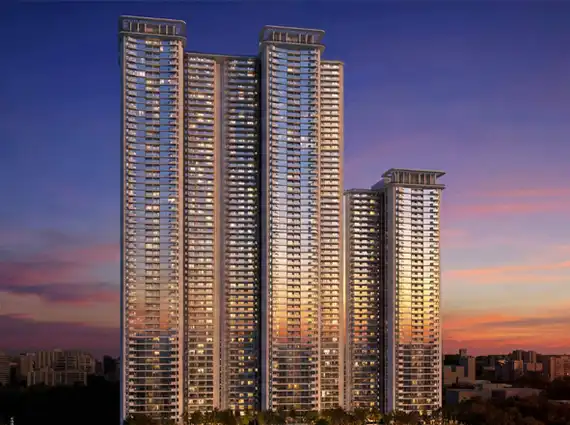
Sigma Garnet introduces a distinctive residential development in Dadar, Mumbai, offering thoughtfully designed 2 BHK and 4 BHK residences within an iconic G+54-storey tower. Planned for homebuyers seeking elevated city living, the project combines sea and skyline views, contemporary residential features and lifestyle amenities in a well-connected part of Mumbai.
With its high-rise profile and focus on panoramic views, Sigma Garnet brings a vertical living experience to one of the city’s established neighbourhoods. The development features Vastu-compliant homes, automated tower parking and a secure gated community, adding practical considerations to its residential offering.
A key highlight is its stated proximity to Dadar Railway Station, approximately 200 metres away, offering convenient access to Mumbai’s suburban rail network. For buyers seeking a home that brings together urban connectivity, elevated views and lifestyle facilities, Sigma Garnet presents a residential option worth exploring.
Dadar, Mumbai • ~200m from Station
SIGMA GARNET
Iconic G+54 Storey Sea & Skyline Landmark
High-Rise Vertical Living in Central Mumbai
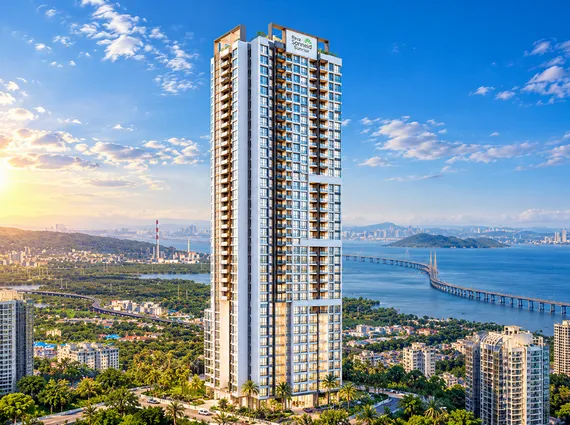
An architectural icon rising 54 storeys over Dadar. Offering panoramic sea and city skyline views, Vastu-compliant residences, automated tower parking, a secure gated community, and exclusive Sky Deck amenities just steps from Dadar Railway Station.
High-Rise Tower Overview
G+54
Storeys
Sea View
Skyline Panoramas
200 Mtrs
From Dadar Stn
Automated
Tower Parking
Signature Configurations & Pricing
2 BHK
High-Rise Skyline Residences
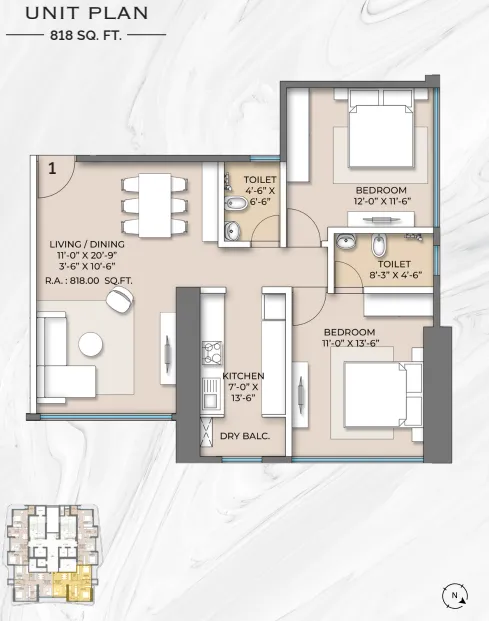
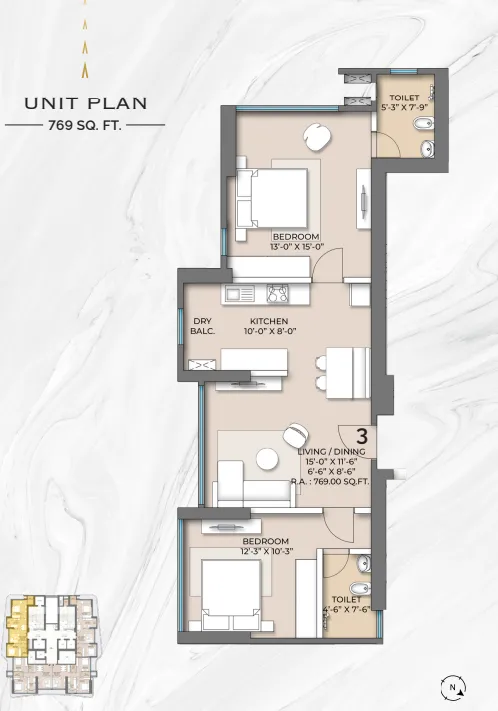
Stated Carpet Areas: 769 to 818 Sq. Ft.
Vastu-Compliant • Sea & City Skyline Views
Price Range
₹3.59 Cr – 4.15 Cr+
Onwards ++
2+2 JODI
Expansive Combined Living Option
Custom combined layout options for larger family requirements.
Availability
On Request
Sky Deck & Fitness Amenities
Elevated Sky Deck
Swimming Pool
Fully Equipped Gym
Yoga Studio
Automated Tower Parking
Secure Gated Community
Strategic Dadar Connectivity
Dadar Railway Station: ~200 Metres
Upcoming Metro Line 3: Direct Access
BKC & Lower Parel Hubs: Central Commercial Transit
Nariman Point: Seamless South Mumbai Link
*Stated pricing indicates base range starting from ₹3.59 Cr to ₹4.15 Cr+ onwards. Consolidated Govt. Taxes (Stamp Duty, Registration, GST), Floor Rise, Statutory & Legal Fees Extra Applicable.
Sea views, floor-specific rates, Jodi combination feasibility, and unit availability are strictly subject to across-the-table discussions.
2 BHK Residences: Configurations and Pricing
The 2 BHK residences at Sigma Garnet offer stated areas ranging from 769 to 818 sq. ft., with prices starting at ₹3.59 crore and extending to ₹4.15 crore onwards, according to the supplied details.
Designed for couples, small families and professionals, these residences offer a two-bedroom configuration suited to contemporary urban requirements. The availability of different area options allows prospective buyers to compare layouts and pricing according to their space requirements and budget.
The project’s emphasis on sea and city skyline views adds another dimension to its high-rise residential offering. Buyers should confirm the precise carpet area, floor-specific pricing, view orientation and applicable charges for their preferred unit before making a decision.
Jodi Option for Larger Living Spaces
For buyers looking for a larger configuration, Sigma Garnet offers a 2+2 Jodi option, subject to availability and the applicable combination of units. This option may be worth exploring for families who require additional bedrooms, greater flexibility or a larger combined living arrangement.
Interested buyers should confirm the resulting configuration, combined area, pricing, layout feasibility and applicable approvals directly with the project sales team.
Project Highlights: High-Rise Living with Panoramic Views
The defining feature of Sigma Garnet is its G+54-storey tower, designed to establish a prominent residential presence in Dadar. The project’s elevated setting is highlighted for its sea views and city skyline panoramas, offering residents the opportunity to experience Mumbai’s urban landscape from above.
The development also incorporates automated tower parking, a feature intended to provide a designated parking solution within the high-rise setting. Vastu-compliant residences and a secure gated community form additional parts of the project’s stated offering.
For buyers comparing residential developments in Mumbai, these features provide several considerations beyond the apartment configuration itself, including views, parking arrangements, security and the overall residential environment.
Lifestyle Amenities: Fitness, Recreation and Open-Air Spaces
Sigma Garnet features a selection of lifestyle amenities intended to support fitness, relaxation and recreation within the development.
Key amenities include:
Swimming Pool: A recreational facility for residents.
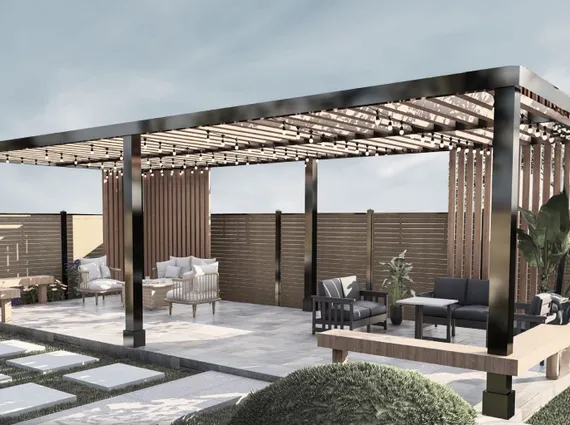
Sky Deck: An elevated space to enjoy the surrounding cityscape.
Gym: A dedicated area for everyday workouts.
Yoga Studio: A space for yoga, stretching and mindful exercise.
These facilities provide options for residents to incorporate leisure and physical activity into their daily routines. The Sky Deck also complements the project’s emphasis on elevated living and panoramic views.
Location Advantages and Connectivity in Dadar
Located in Dadar, Mumbai, Sigma Garnet benefits from proximity to a major railway station and access to important commercial districts across the city.
Railway Connectivity
Dadar Railway Station is stated to be approximately 200 metres from the project, making it a key location advantage for residents who depend on suburban rail services for their daily commute. Buyers should verify the actual walking route and access point from the development.
Access to Commercial Districts
The project highlights connectivity to Bandra Kurla Complex (BKC), Lower Parel and Nariman Point. These established commercial destinations are relevant to professionals working across Mumbai’s business districts. Actual journey times will vary with the route, traffic and mode of transport.
Metro Connectivity
The supplied project information also highlights access to the upcoming Metro Line 3. Prospective buyers should verify the relevant station, operational status and route connectivity before relying on this as part of their daily commute.
A Residential Address for Contemporary Mumbai Living
Sigma Garnet brings together 2 BHK residences, a 2+2 Jodi option, a G+54-storey tower, sea and skyline views, and lifestyle facilities in Dadar, Mumbai. With the 2 BHK pricing indicated at ₹3.59 crore to ₹4.15 crore onwards, the development offers buyers an opportunity to evaluate high-rise living in a well-connected urban location.
Its combination of automated tower parking, Vastu-compliant homes, a secure gated community and amenities such as the Swimming Pool, Sky Deck, Gym and Yoga Studio forms the core of its residential proposition.
For buyers considering a home in Dadar, Sigma Garnet is worth assessing based on the preferred configuration, confirmed carpet area, view orientation, pricing and commuting requirements.
Location – Sigma Garnet, Dadar
Contact Us
To express your interest in owning this exclusive residence, please call us directly.
Enquire about premium beachfront residences across the Lotus Coastline Collection, including Lotus Amalfi and Lotus Portofino in Versova.
11 Seafront Towers
Versova to Nepean Sea Road
Luxury 4 BHK Homes
Fill in your details and our team will connect with you regarding pricing, availability, floor plans and private previews for the Lotus Coastline Collection.
Luxury beachfront opportunities curated by Gupta & Sen