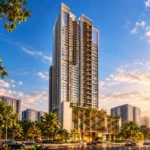
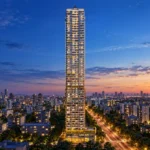
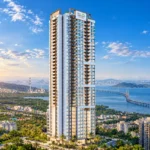
Bharat Skyvistas – Fully Furnished 4.5 BHK Penthouse for Sale in Andheri West
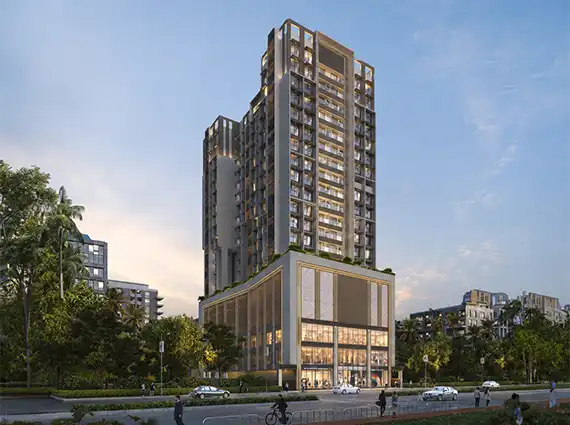
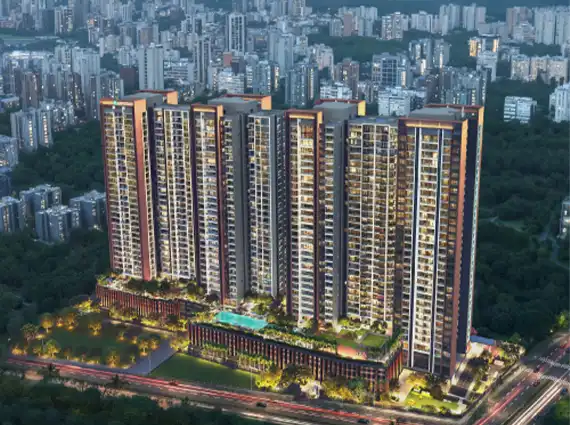
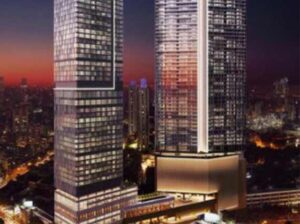
Presenting Penthouse 1902 at Bharat Skyvistas, a premium residential development by Bharat Realty in DN Nagar, Andheri West, Mumbai. This expansive, fully furnished 4.5 BHKpenthouse offers 7,007 sq. ft. of carpet area, a private open-to-sky terrace, panoramic sea views, and seven dedicated car parking spaces.
Situated on the 19th floor, the residence combines the space and privacy of a large independent home with the convenience of high-rise living. Its generous proportions, outdoor areas, and central location make it particularly appealing to families seeking a substantial residence in Mumbai’s western suburbs.
Property Overview
Project: Bharat Skyvistas by Bharat Realty
Location: DN Nagar, Andheri West, Mumbai
Apartment: Penthouse 1902
Floor: 19th Floor
Configuration: 4.5 BHK
Carpet Area: 7,007 sq. ft.
Furnishing: Fully Furnished
Outdoor Space: Private Open-to-Sky Terrace
Views: Panoramic Sea and City Views
Parking: 7 Dedicated Car Parks
Asking Price: ₹60 Crore
THE PENTHOUSE COLLECTION
RESALE · FULLY FURNISHED
DN NAGAR · ANDHERI WEST · MUMBAI
Bharat Skyvistas
1902 Penthouse / 19th Floor
A rare 4.5 BHK luxury penthouse by Bharat Realty. Exceptional scale, a private terrace and the sea beyond.
ASKING PRICE
₹60 Crore ₹60,00,00,000
≈ ₹85,629 / sq. ft.
Calculated on 7,007 sq. ft. carpet. ₹60,00,00,000 ÷ 7,007; rounded.
7,007 sq. ft.
Carpet area
4.5 BHK
Penthouse configuration
19th Floor
Residence 1902
7 Car Parks
Dedicated parking
01 / THE SIGNATURE PRIVILEGES
An extraordinary home above the everyday.
Your private sky
Private open-to-sky terrace
An outdoor escape above the city, exclusively yours.
The sea, in panorama
Panoramic sea views
A sweeping coastal outlook from this luxury penthouse.
Fully furnished
Luxury, already in place
A fully furnished resale home with grand living and entertainment spaces.
Exceptional privacy
Space on a rare scale
7,007 sq. ft. of carpet area in a premium luxury residential address.
02 / THE MUMBAI CONNECTION
A premium Andheri West address.
DN Nagar, Andheri West — with excellent connectivity to:
JuhuLokhandwalaBandraWestern Express Highway
7,007 sq. ft. of exceptional living. One extraordinary address. Open sky. Panoramic sea views. Seven dedicated car parks.
Expansive Interiors and Comfortable Living
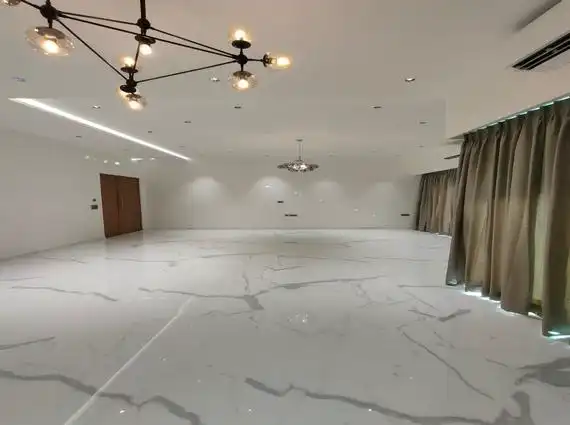
One of the defining features of this penthouse is its substantial floor area. At 7,007 sq. ft. carpet, the residence offers considerably more space than a conventional 4.5 BHK apartment, allowing for comfortable family living and entertaining on a grander scale.
The fully furnished interiors provide a ready residential setting, while the generous layout offers flexibility for everyday activities, family gatherings, and hosting guests.
Spacious living and dining areas suited to family gatherings and entertaining.
Four bedrooms with an additional half-bedroom configuration.
Flexible spaces suitable for family activities, work, or recreation.
Fully furnished interiors offering convenience for prospective buyers.
Substantial floor area allowing greater privacy between living spaces.
Architecturally Distinctive Interiors and Bespoke Furnishings
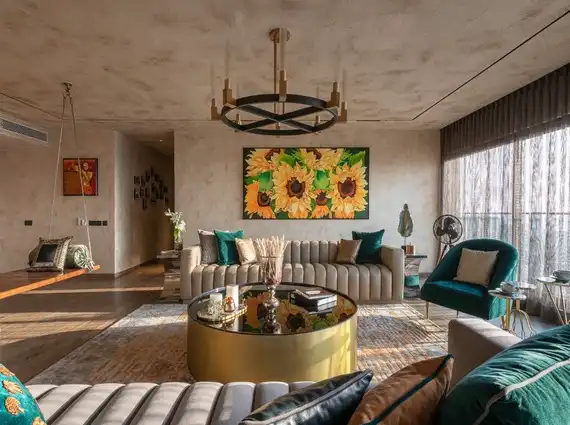
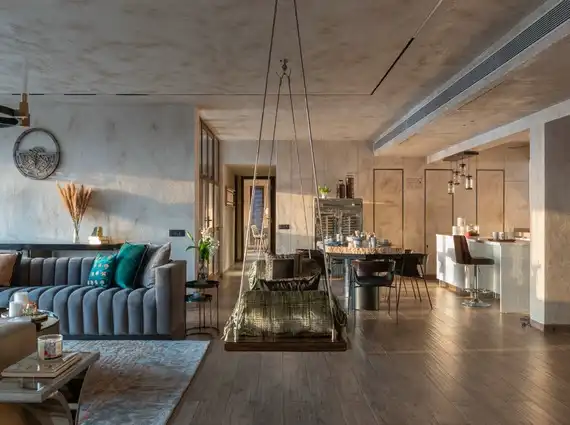
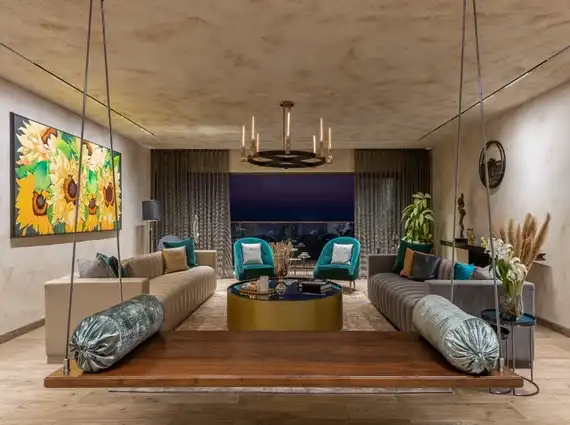
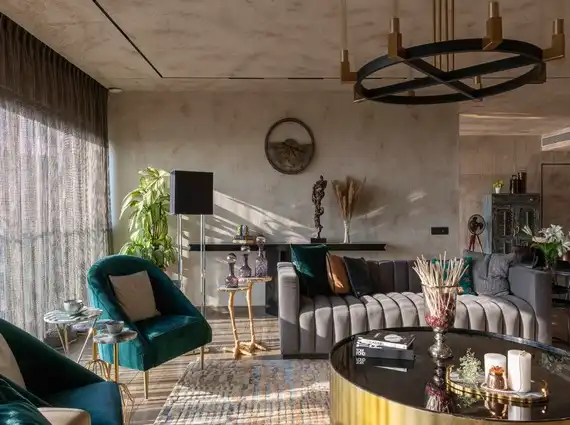
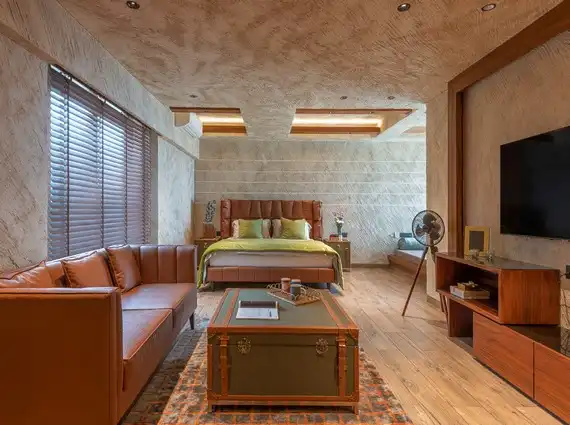
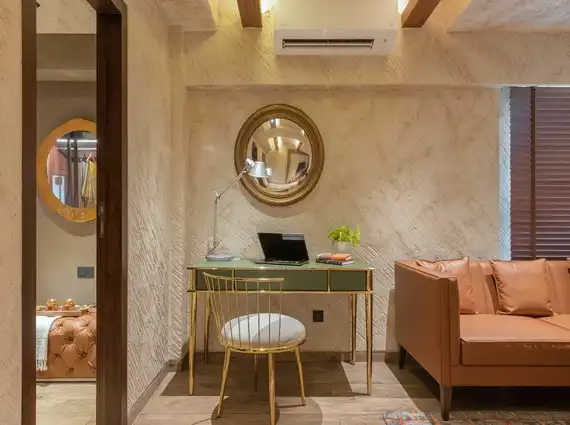
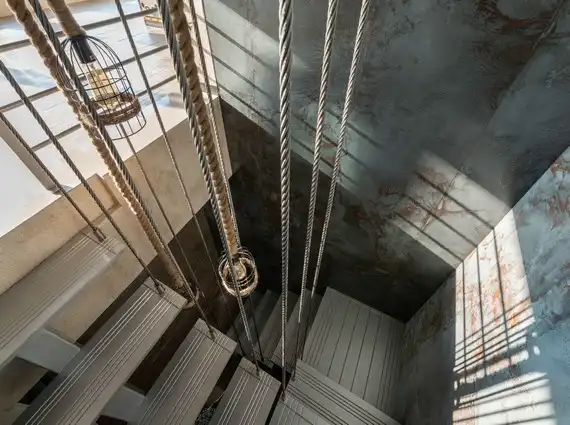
The interiors of this fully furnished penthouse at Bharat Skyvistas reflect a carefully curated design aesthetic that combines contemporary architecture with warm, natural materials and distinctive decorative elements. Exposed concrete ceilings, textured stone-finish walls, timber flooring, custom-designed furniture, and statement lighting create an understated yet sophisticated atmosphere throughout the residence.
Expansive Living and Dining Areas
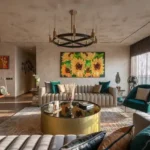
The main living room features generous seating arrangements with plush sofas, teal upholstered accent chairs, sculptural coffee tables, and striking contemporary artwork. A distinctive circular chandelier anchors the space, while floor-to-ceiling windows with full-length curtains introduce natural light and sweeping views of the surrounding cityscape.
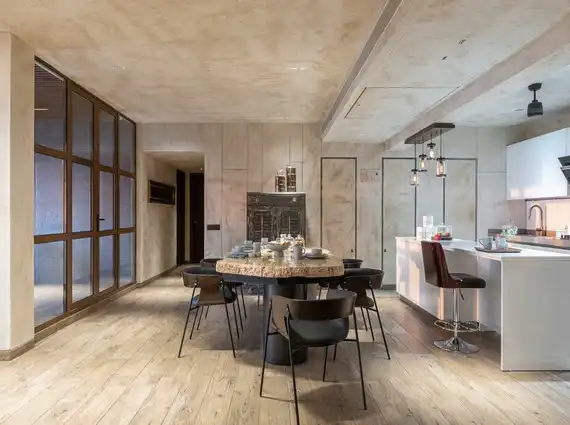
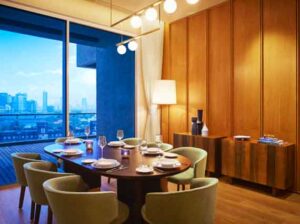
The adjoining dining area continues the home’s architectural language with a substantial dining table, contemporary upholstered chairs, warm timber flooring, and suspended pendant lighting. Decorative wall panels and exposed concrete ceilings lend the interiors a distinctive character, while the open-plan arrangement creates a natural connection between the living, dining, and kitchen areas.
Contemporary Kitchen and Dining Spaces
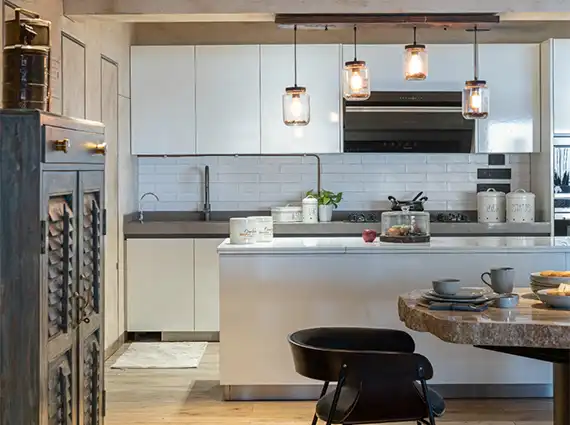
The kitchen showcases a clean, modern design with streamlined cabinetry, light-toned countertops, integrated appliances, and a spacious central island. Its neutral colour palette complements the adjoining dining area, while the open layout makes the space equally suitable for everyday family use and entertaining guests.
Individually Designed Bedrooms
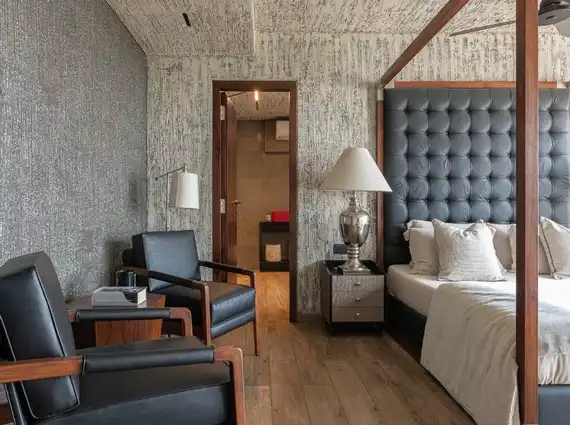
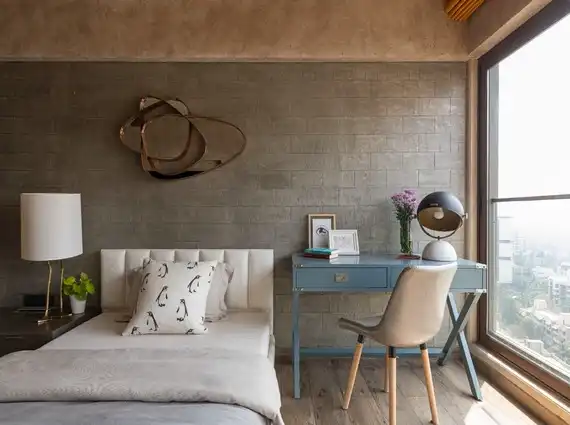
The bedrooms display their own individual design identities, combining comfortable furnishings with distinctive wall treatments, elegant lighting, and thoughtfully arranged seating areas.
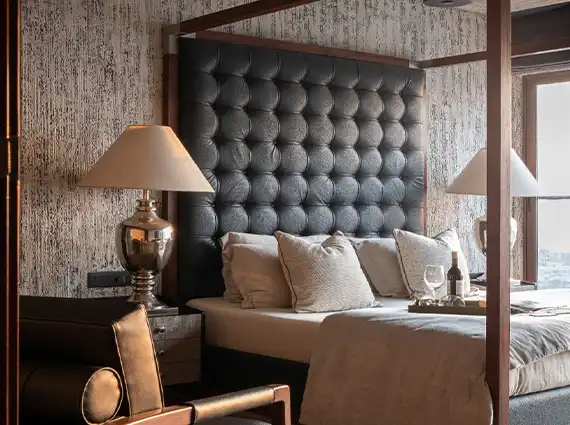
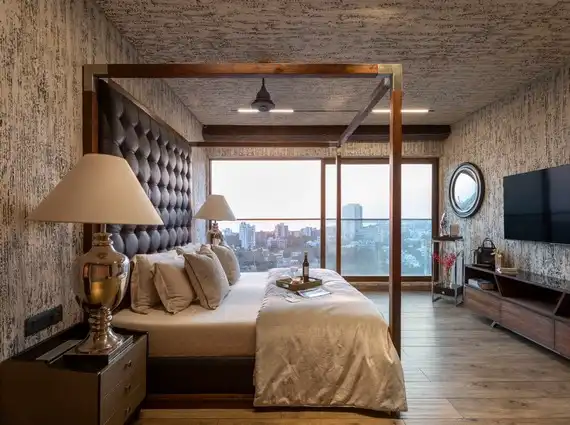
Principal Bedroom: A generously proportioned bedroom featuring a statement upholstered headboard, timber-framed bed, textured walls, bedside lamps, and large windows offering elevated city views.
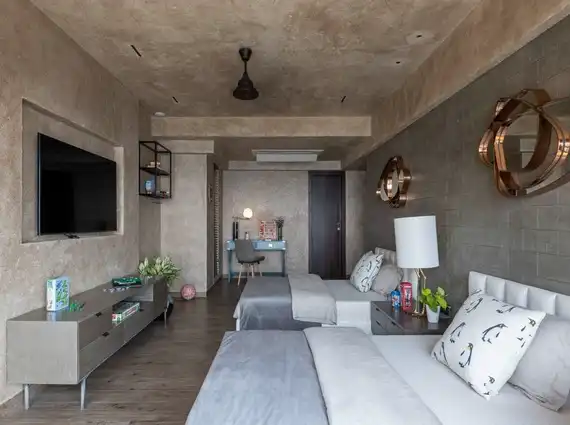
Additional Bedrooms: Beautifully furnished rooms with upholstered beds, contemporary artwork, warm wooden flooring, and carefully coordinated furniture.
Bedroom Lounges and Study Corners: Select rooms feature comfortable armchairs, writing desks, and seating arrangements positioned beside large windows.
Family Lounge: A separate, inviting seating area furnished with warm-toned sofas, a central coffee table, television, and decorative lighting, providing a relaxed space for everyday family use.
Private Entertainment Lounge, Billiards Room and Bar
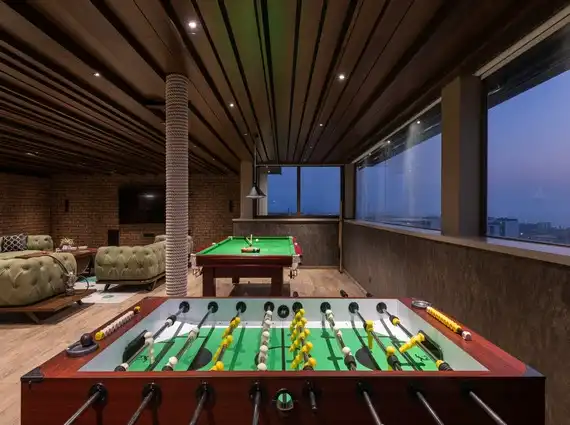
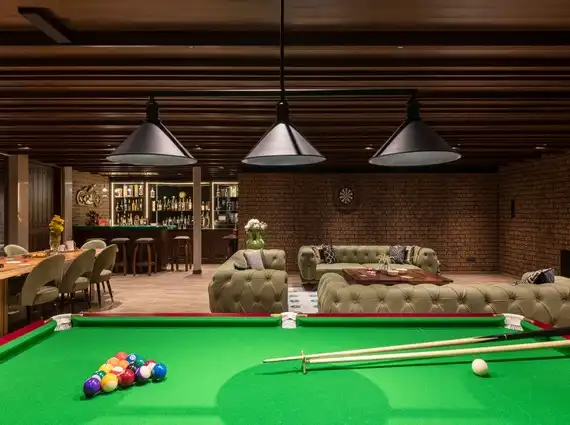
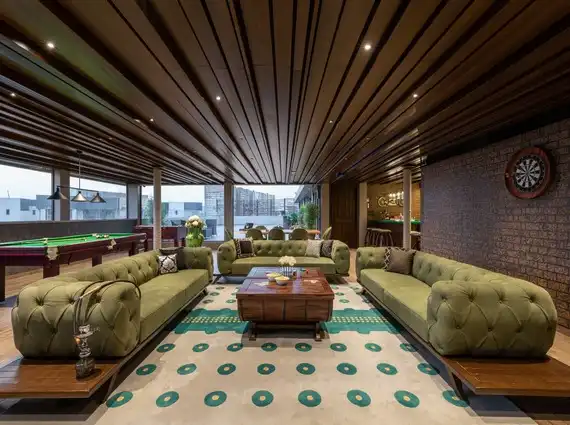
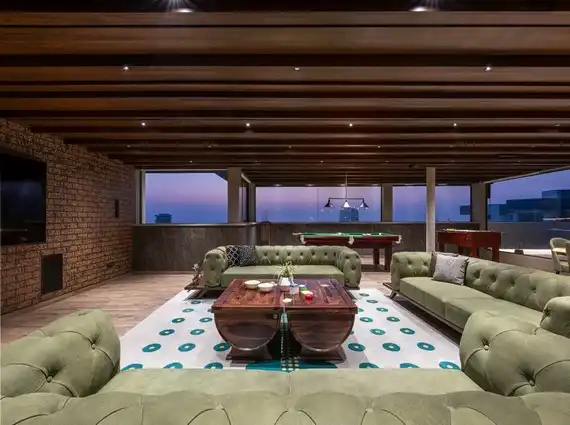
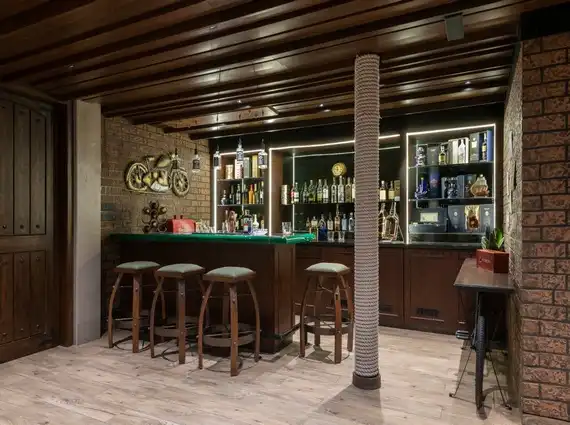
One of the most impressive aspects of the penthouse is its dedicated entertainment space, designed with the atmosphere of an exclusive private club. The interiors feature richly textured brick walls, dark timber-beamed ceilings, recessed lighting, and expansive windows overlooking the city.
A full-sized billiards table takes centre stage, surrounded by deep, comfortable sofas and lounge seating. An adjoining bar features timber cabinetry, illuminated shelving, a substantial counter, and high stools, creating an inviting setting for hosting friends and family.
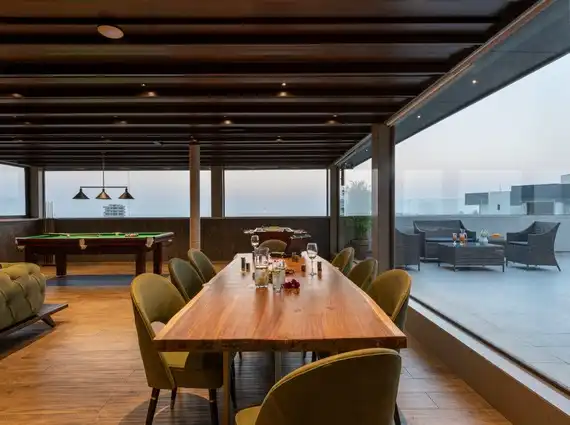
The entertainment area also incorporates additional games tables, dining arrangements, and lounge seating, making it a particularly versatile space for social gatherings.
Designer Bathrooms and Refined Finishes
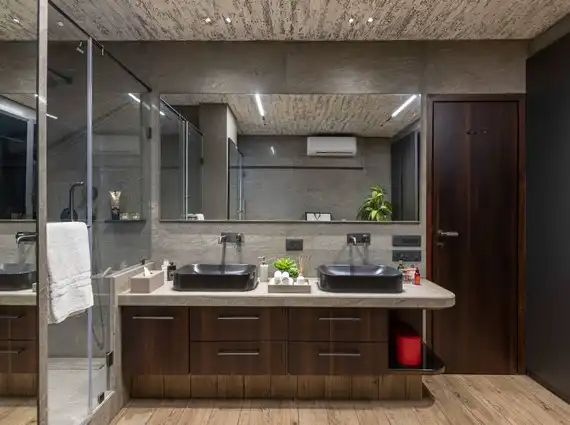
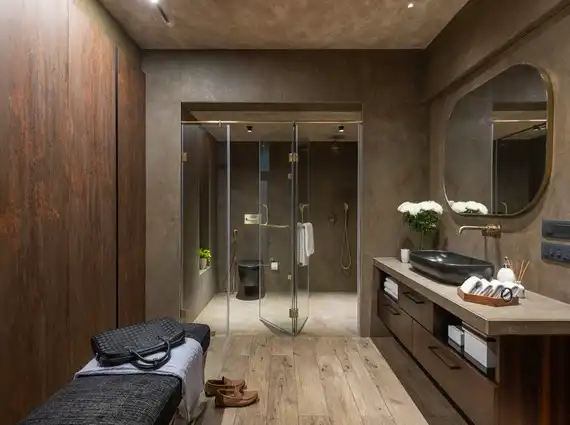
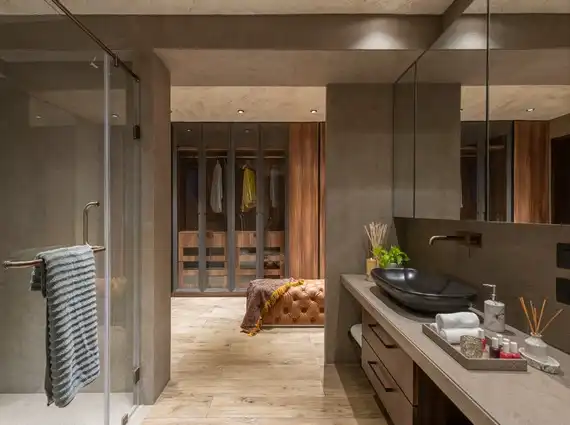
The bathrooms continue the home’s contemporary design approach with natural stone-inspired surfaces, floating vanity counters, vessel washbasins, large mirrors, glass-enclosed shower areas, and carefully integrated lighting. A restrained palette of grey, beige, and warm timber tones gives these spaces a clean, refined appearance.
Private Open-to-Sky Terrace with Panoramic Sea Views
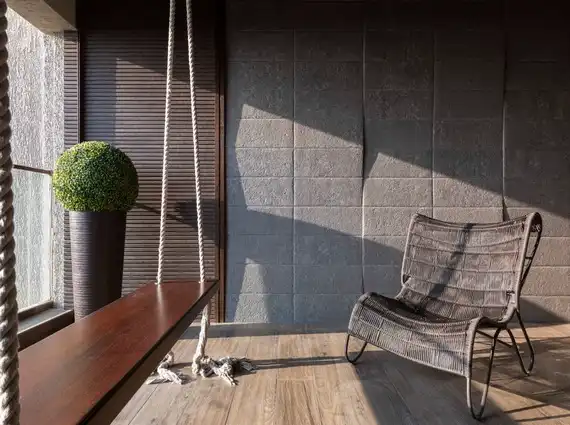
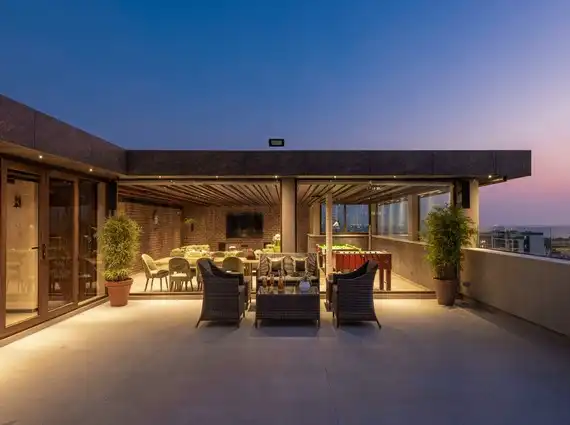
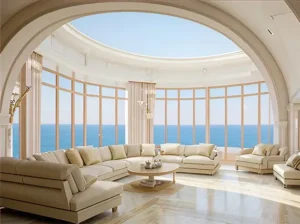
The penthouse features a private open-to-sky terrace, providing valuable outdoor space within a high-rise residential setting. With panoramic views of the Arabian Sea and Mumbai’s skyline, the terrace offers an inviting environment for morning coffee, evening relaxation, and informal gatherings. Thoughtfully arranged outdoor seating and dining areas, contemporary terrace furniture, decorative planters, and architectural lighting add an other worldly vibe.
Its elevated position on the 19th floor creates a sense of openness, with expansive views and natural light contributing to the overall living experience.
Private terrace with direct exposure to the open sky.
Panoramic coastal and city views.
Outdoor space for seating, relaxation, and entertaining.
An additional recreational area separate from the indoor living spaces.
With space for relaxed outdoor gatherings and evening entertaining, the terrace provides a welcome contrast to the enclosed interiors, completing a residence that has been designed around generous living spaces, recreation, and indoor-outdoor enjoyment.
Location and Connectivity – DN Nagar, Andheri West
Bharat Skyvistas is situated in DN Nagar, an established residential neighbourhood with convenient access to commercial, retail, and recreational destinations across western Mumbai. The location is particularly suitable for residents who regularly travel between Andheri, Juhu, Versova, Lokhandwala, and Bandra.
DN Nagar Metro Station: Convenient access to Mumbai’s Metro network.
Juhu: Beaches, restaurants, hotels, and established residential neighbourhoods.
Versova: Popular dining destinations and coastal recreational areas.
Lokhandwala: Shopping, restaurants, entertainment, and everyday conveniences.
Western Express Highway: Road connectivity to Mumbai’s northern and southern suburbs.
Mumbai International Airport: Accessible through Andheri’s major road network.
A Distinctive Penthouse Offering at Bharat Skyvistas
Large penthouses with substantial carpet areas, private terraces, and multiple parking spaces are relatively uncommon in established neighbourhoods such as Andheri West.
This Penthouse stands out for its combination of 7,007 sq. ft. carpet area, fully furnished accommodation, panoramic sea views, a private open-to-sky terrace, and seven dedicated car parks.
Offered at ₹60 Crore, this property is ideally suited to buyers seeking a spacious primary residence with outdoor living areas and convenient access to Mumbai’s western suburbs.
Contact Gupta & Sen Luxury Real Estate for further information and private viewing arrangements.
Google Street View – Bharat Skyvistas
Contact Us
To express your interest in owning this exclusive residence, please call us directly.
Enquire about premium beachfront residences across the Lotus Coastline Collection, including Lotus Amalfi and Lotus Portofino in Versova.
11 Seafront Towers
Versova to Nepean Sea Road
Luxury 4 BHK Homes
Fill in your details and our team will connect with you regarding pricing, availability, floor plans and private previews for the Lotus Coastline Collection.
Luxury beachfront opportunities curated by Gupta & Sen