GreenAiry by Chandak – 2 BHK 3 BHK 4 BHK Flats in Borivali East
Set within one of Mumbai’s fastest-evolving suburban corridors, GreenAiry by Chandak introduces a refined residential address in Borivali East—designed for families and professionals seeking space efficiency, strong connectivity, and long-term capital potential. This thoughtfully planned development brings together contemporary architecture, functional apartment layouts, and lifestyle-driven amenities, positioning itself as a compelling option in the eastern micro-market of Borivali.
Backed by Chandak, a Mumbai-based developer known for its delivery-focused philosophy and emphasis on design practicality, the project reflects the group’s commitment to creating homes that balance aesthetics with everyday usability. Over the years, Chandak has built a reputation for integrating modern planning with dependable construction standards—an approach clearly visible in GreenAiry’s layout strategy and tower configuration.
Premium Connected Living
Chandak GreenAiry
Borivali East • Next to Magathane Metro
Target Possession
DEC 2026
RERA: June 2028
Project Scale
2.3 Acres Land Parcel
Expansive Development
Structure
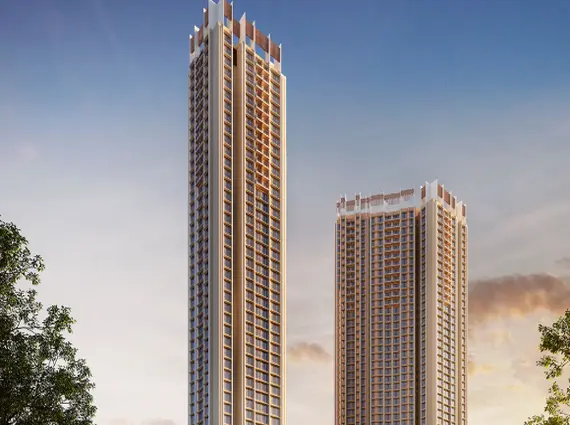
45 Storey Towers
Towers (A & B)
Connectivity
1 Min to Metro
Unmatched Access
Recreation
11th Floor Amenities
Exclusive Deck Level
Configurations & “All In” Pricing
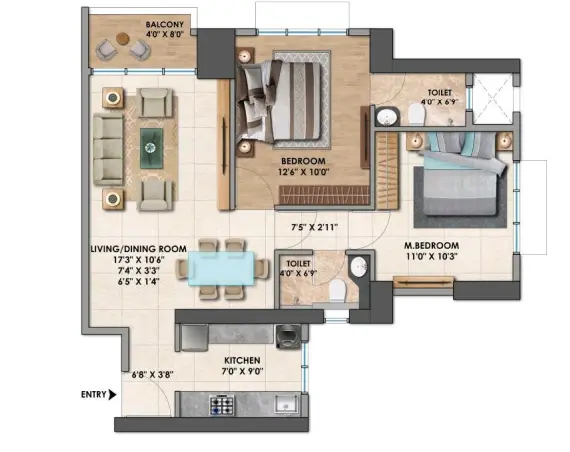
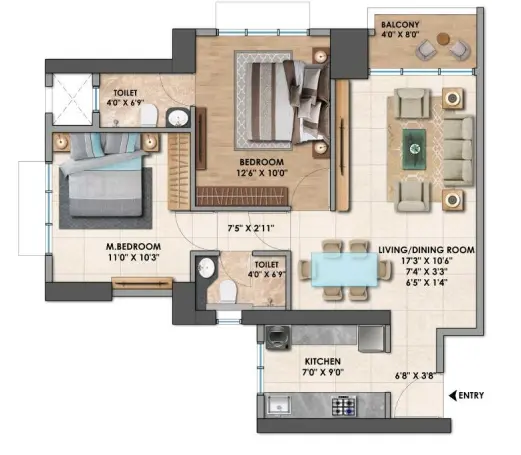
2 BHK Options
Without Balcony
618 – 650 sq.ft Carpet Area
All In Price
₹ 2.46 – 2.60 Cr
2 BHK Options
With Balcony
661 – 683 sq.ft Carpet Area
All In Price
₹ 2.78 – 2.87 Cr
Smart 3 BHK
Jodi 1+1
899 sq.ft Carpet Area
Large 3 BHK
Jodi 2+1
1146 – 1152 sq.ft Carpet Area
All In Price
₹ 4.83 – 4.85 Cr
4 BHK Balcony Homes
Jodi 2+2
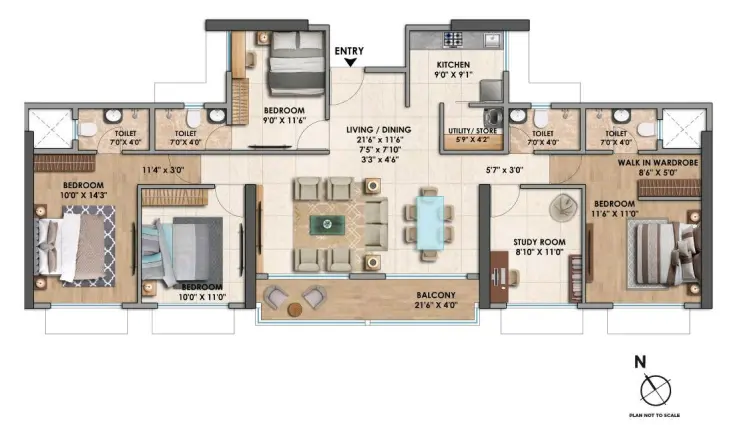
1327 – 1378 sq.ft Carpet Area
Exclusive Project Highlights
Prime Borivali East Location
1 Min walk to Magathane Metro
Flexible Jodi Options (1+1, 2+1, 2+2)
Dedicated 11th Floor Deck
Project Overview & Positioning
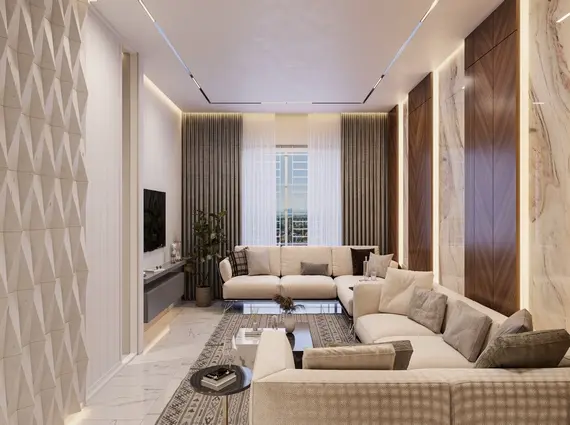
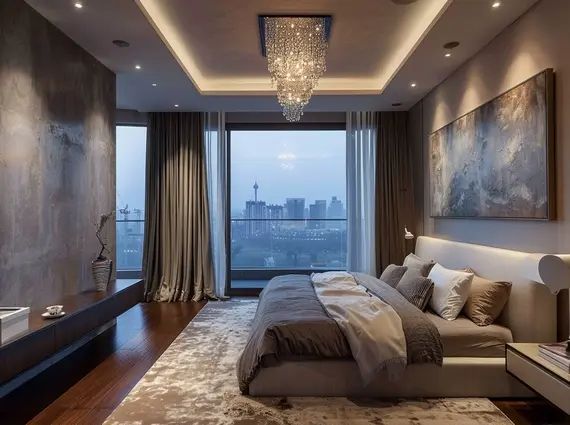
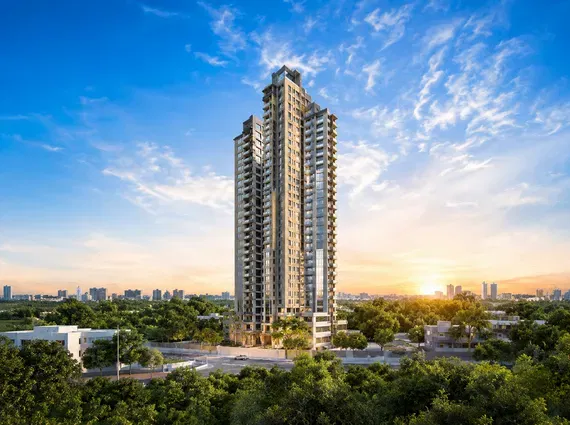
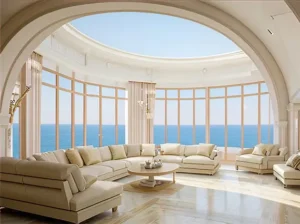
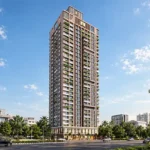
GreenAiry is envisioned as a premium high-rise residential enclave comprising well-planned towers rising above a landscaped podium. The development is organized to maximize light, ventilation, and open views, while maintaining efficient circulation within each tower. Upper floors are positioned to offer expansive city and hillside vistas, reinforcing the project’s “world above” living concept.
The project caters to a wide buyer spectrum with a strong configuration mix of 2 BHK, 3 BHK, and 4 BHK residences—making it suitable for both upgrading end-users and long-term investors targeting suburban appreciation.
Architectural Planning & Design Philosophy
The architectural approach emphasizes vertical living with intelligent floor plates. Each tower features centralized cores, optimized corridors, and residences arranged to ensure privacy while maintaining accessibility. Typical floor plans show multiple unit types per level, allowing for varied size options without compromising circulation efficiency.
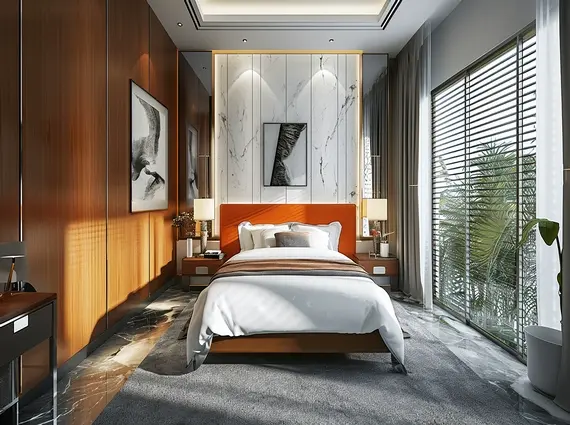
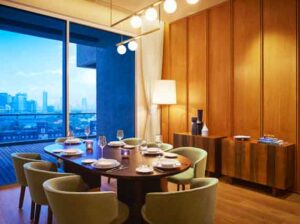
Large balconies, well-proportioned living spaces, and clearly demarcated private and common zones reflect Chandak’s focus on functional layouts over wasted square footage. The podium level acts as a community anchor, separating pedestrian movement from vehicular access while creating a safe, landscaped environment for residents.
Apartment Configurations & Layout Efficiency
GreenAiry offers a wide range of apartment sizes designed to meet different household needs:
- 2 BHK residences range approximately from 667 sq.ft. to 683 sq.ft. carpet area, featuring compact yet practical layouts with defined living/dining zones, attached bedrooms, and balconies.
- 3 BHK homes span roughly 899 sq.ft. to 1,152 sq.ft. carpet area, providing larger living rooms, multiple bathrooms, and flexible spaces such as study or kids’ rooms depending on configuration.
- 4 BHK apartments extend from about 1,327 sq.ft. up to 1,378 sq.ft. carpet area, offering expansive living-dining areas, multiple en-suite bedrooms, dedicated study rooms in select layouts, and generous balconies.
Across all configurations, kitchens are efficiently placed near dining zones, bedrooms are setback for privacy, and circulation areas are minimized—resulting in high usable-to-carpet efficiency. These homes are clearly designed for real-world living rather than purely brochure aesthetics
Lifestyle Appeal & Residential Environment

The development is anchored around a landscaped podium that acts as the social heart of the community. Residents benefit from a curated mix of lifestyle amenities designed for recreation, wellness, and everyday convenience.
Key features include:
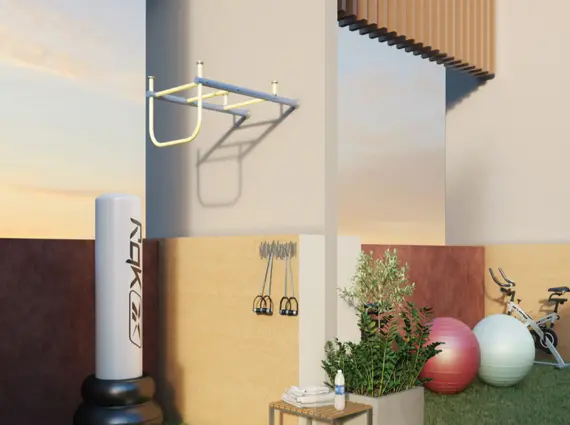
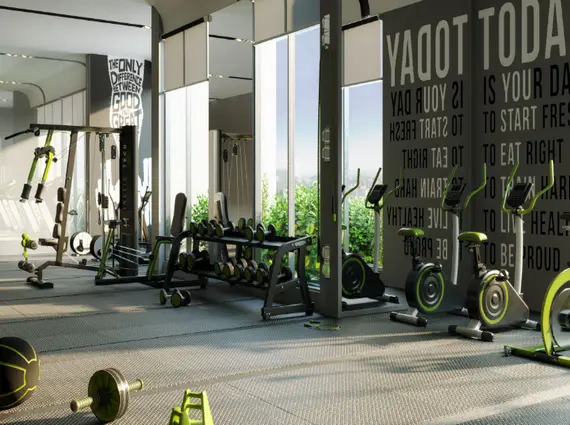
- Fitness and wellness zones
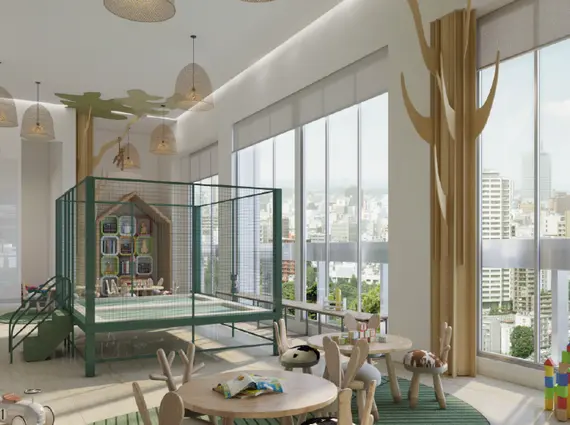
- Children’s play areas
- Indoor and outdoor leisure spaces
- Multipurpose community areas
- Landscaped gardens and seating pockets
Together, these elements create a balanced residential ecosystem—supporting both active lifestyles and quieter family moments.
Safety, Security & Infrastructure
GreenAiry incorporates modern safety systems and controlled access planning. The project includes monitored entry points, secure lobbies, and integrated security infrastructure across common areas. Tower planning ensures clear sightlines and defined movement paths, while podium-level design separates pedestrian activity from vehicular circulation, enhancing safety for children and senior residents.
Strategic Location Advantages of Borivali East
Borivali East has emerged as a strong residential alternative to the western side, offering better value metrics while maintaining excellent connectivity. The area benefits from proximity to the Western Express Highway, allowing seamless road access to Andheri, Bandra-Kurla Complex, Goregaon, and South Mumbai.
Borivali railway station provides reliable suburban rail connectivity, while upcoming metro corridors further strengthen east–west mobility across the city.
The neighborhood is supported by established social infrastructure, including reputed schools, healthcare facilities, retail hubs, and recreational destinations. Daily essentials, supermarkets, and local markets are all within easy reach—making the location practical for end-users while remaining attractive for rental demand.
Connectivity & Surrounding Landmarks
Residents enjoy quick access to:
- Western Express Highway
- Borivali railway station
- Proposed metro links
- Commercial districts across Andheri and Goregaon
- Schools, hospitals, shopping centers, and neighborhood retail
This connectivity matrix positions GreenAiry as a convenient base for working professionals while preserving suburban livability.
Investment Perspective & Long-Term Outlook
From an investment standpoint, Borivali East continues to benefit from infrastructure upgrades, metro expansion, and increasing residential absorption. Projects offering larger configuration mixes—especially those including 3 BHK and 4 BHK options—typically attract stable end-user demand, supporting price resilience over time.
With its efficient layouts, premium positioning, and strong developer backing, GreenAiry aligns well with buyers seeking medium- to long-term appreciation alongside rental potential.
Key investment indicators:
- Suburban growth corridor location
- Diverse unit mix supporting broad demand
- Strong road and rail connectivity
- Reputed developer track record
- Lifestyle-driven project planning
Ideal Buyer Profile
GreenAiry is well-suited for:
- Growing families upgrading to larger homes
- Professionals working across Western Mumbai
- Investors targeting suburban appreciation cycles
- Buyers seeking functional layouts with integrated amenities
GreenAiry by Chandak stands as a thoughtfully crafted residential offering in Borivali East, combining practical apartment planning with modern community living. With its balanced configuration mix of 2 BHK, 3 BHK, and 4 BHK residences, strong connectivity, and future-ready location, the project presents a credible opportunity for both homeowners and long-term investors evaluating Mumbai’s evolving suburban landscape.
Contact Us
To express your interest in owning this exclusive residence, please call us directly.
📞 +91 98206 07875
Or simply fill in the short form below and our property specialist will contact you shortly.