Daivi Eterneety – Luxury 2 BHK, 3 BHK & 4 BHK Residences in Borivali West, Mumbai
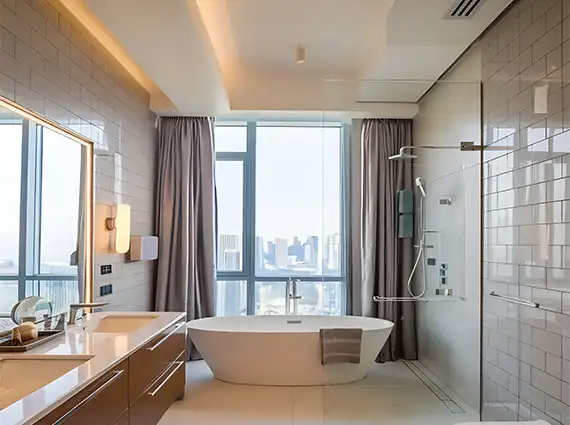
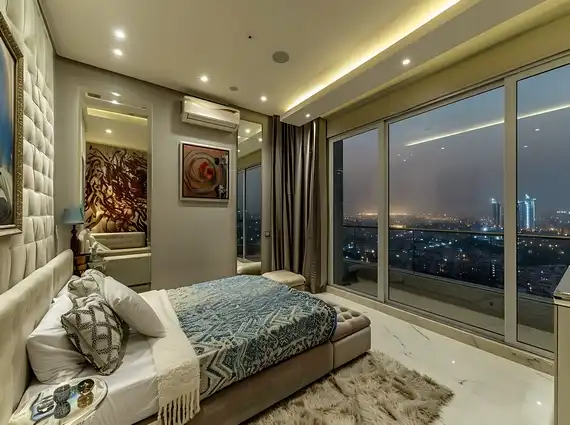
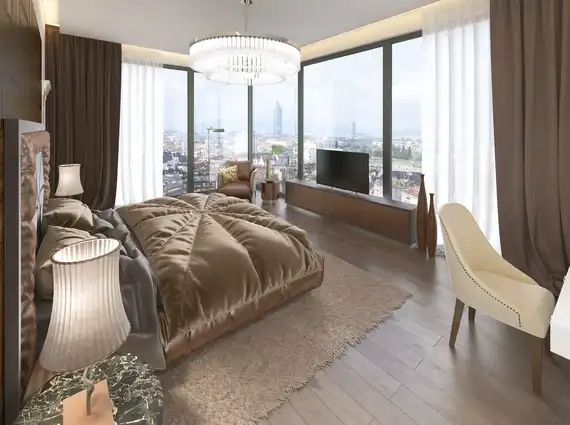
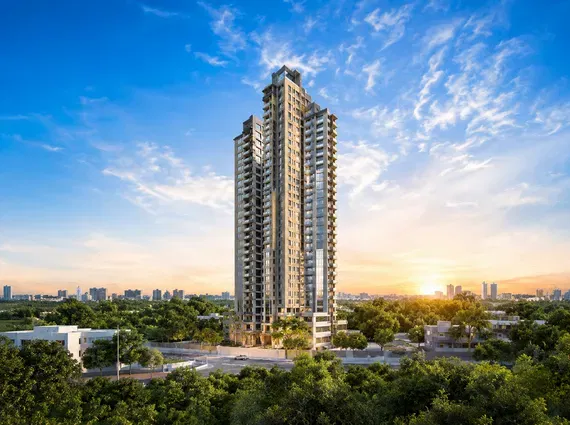
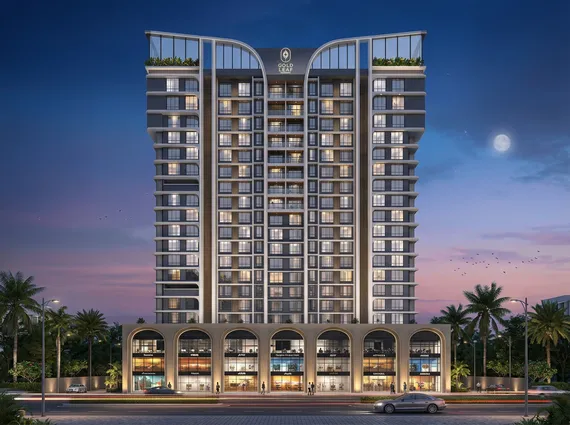
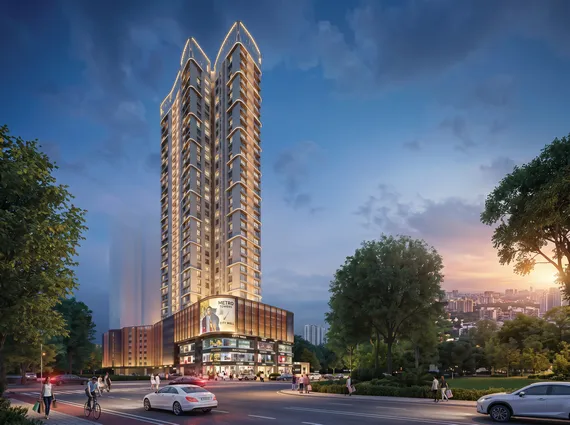
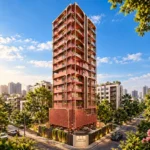
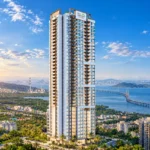
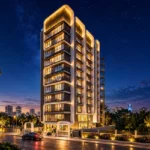
Daivi Eterneety by Shrreeji Sharan Group is an artfully conceived luxury residential landmark in the heart of Borivali West, created for homebuyers who appreciate sophistication, space and an elevated urban lifestyle. Rising as an elegant 35-storey tower, the development brings together spacious residences with decks, striking city and green views, extensive leisure amenities and excellent connectivity.
With the first habitable residential floor beginning approximately 70 ft. above ground level and more than 40 lifestyle experiences spread across approximately 50,000 sq.ft., Daivi Eterneety offers an impressive combination of exclusivity, recreation and everyday convenience. Higher-floor residences from the 26th to 31st floors are currently open for booking, with limited inventory available.
Borivali West • Mumbai
Limited higher-floor inventory
Shrreeji Sharan Group presents
Daivi
Eterneety
Elevated residences, ready-to-use amenities and panoramic city living from the 26th to 31st floors.
Construction snapshot
29th slab work
in progress.
✓Internal flat work underway
✓Amenities ready to use
RERA possession: December 2026
70 ft.
First habitable floor
50,000
Sq. ft. recreation
Price & availability
Premium residences available
Carpet area • Approx. quoted price + floor rise
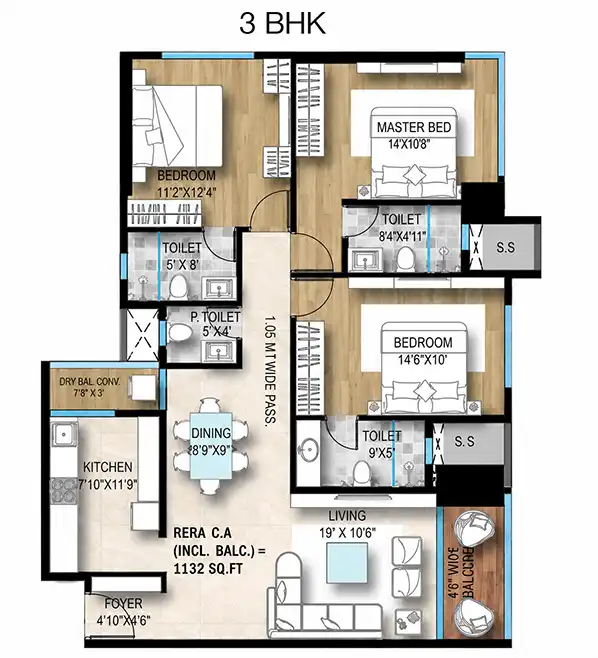
2 BHK5 choices
745 sq. ft.₹2.75 Cr
762 sq. ft.₹2.84 Cr
773 sq. ft.₹2.95 Cr
830 sq. ft.₹3.08 Cr
876 sq. ft.₹3.35 Cr
3 BHK4 choices
1,075 sq. ft.₹4.35 Cr
1,076 sq. ft.₹4.36 Cr
1,100 sq. ft.₹4.45 Cr
1,107 sq. ft.₹4.50 Cr
Rate guide: ₹33,500 per sq. ft. + ₹150 per sq. ft. floor rise. Higher-floor benchmark: ₹40,000 per sq. ft. • At that benchmark, calculated values run from ₹2.98 Cr (745 sq. ft.) to ₹7.00 Cr (1,751 sq. ft.).
A vertical landmark
Space, views & stature
2 basement + stilt + 3-level podium with an amenities floor
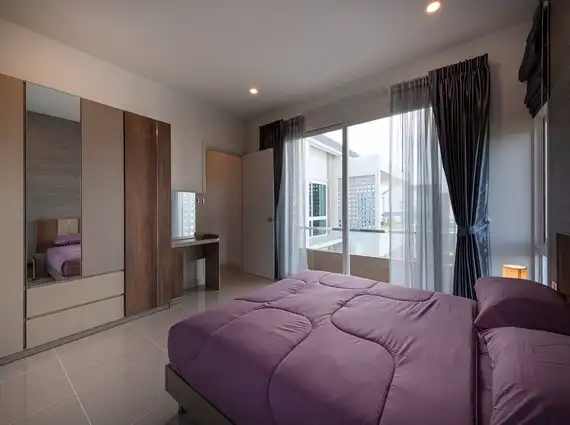
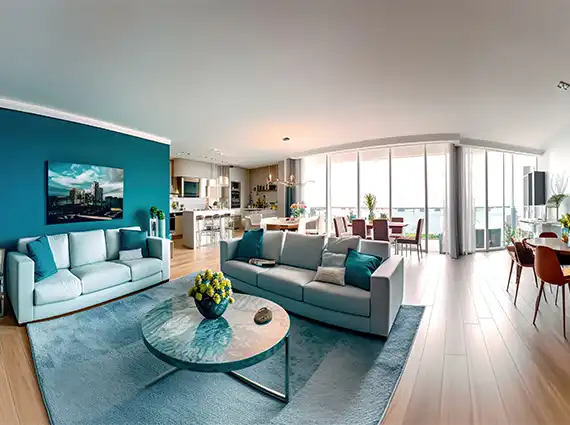
2, 3 & 4 BHK spacious homes with decks
Exclusive rooftop amenities above the city
40+ recreation activities across 50,000 sq. ft.
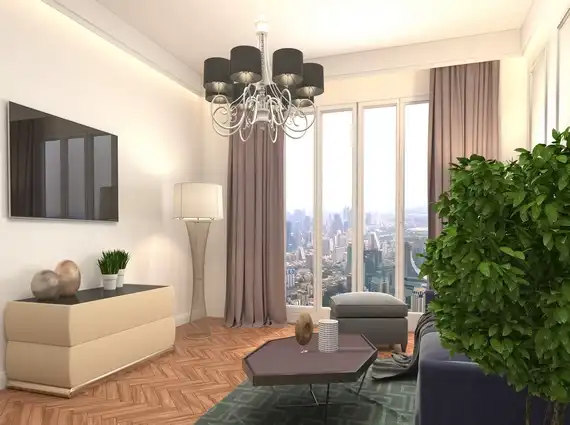
Green and city views from serene surroundings
Responsible luxury
Eco-conscious by design
♻Waste management
◑STP treatment plant
☂Rainwater harvesting
☀Solar energy
⚡EV charging points for cars & bikes
40+ Lifestyle & Leisure Amenities
Relax. Recharge. Celebrate.
✦ Relaxing zoneSenior citizen area, massage therapy, spa & salon, guest rooms, gentlemen’s lounge, jacuzzi and steam room.
☀ Revitalizing zonePanoramic infinity pool, sky deck, sky café, exotic BBQ zone and swing garden.
△ Fitness zoneFitness centre, naturopathy centre, scenic jogging track, yoga/aerobics and open-air skating rink.
◆ Sporting zoneSimulation games, club house, multipurpose turf, kids’ play area and trampoline area.
★ Vital zoneDouble-height lobby, 24×7 valet, business lounge, grand reception, medical care and library.
♦ Celebration zoneWaiting lounge, banquet hall, party lounge, terrace amphitheatre and spectacular terrace garden.
Everything close to home
Connected Borivali living
◆ ConnectivityS. V. Road 0.1 km
New Link Road 1.2 km
Borivali Station 1.3 km
Metro Line 2A 1.4 km
Western Express Highway 2 km
★ EducationMKN Bhatia High School 0.1 km
Our Lady of Remedy 0.2 km
Dr. S. Radhakrishnan Intl. 0.3 km
Pawar Public School 0.4 km
Aditya Group 0.6 km
✚ HealthShreeji Kripa Surgical 0.1 km
Punit Orthopedic 0.3 km
Aastha Hospital 1 km
United Multispeciality 1.5 km
▣ ShoppingRaghuleela Mega Mall 0.4 km
Vijay Sales 0.5 km
D-Mart 0.8 km
Reliance Mall 1.2 km
☘ Blissful zonesSaibaba Temple 0.3 km
Dev Nagar Derasar 0.3 km
Upashray 0.6 km
Pawan Dham 0.7 km
⚑ Play & gardensPoisar Gymkhana 0.3 km
Chacha Nehru Udyan 0.6 km
Kamla Vihar Sports Club 0.7 km
MCA Club 0.8 km
Kora Kendra Ground 0.9 km
Only a few residences remain
Secure your dream home today.
Higher floors from the 26th to 31st floors are now open for booking.
☎ Connect with us: 98206 07875
*Prices are approximate quoted values and exclude floor rise, taxes, statutory charges, parking, maintenance, brokerage and other applicable costs. The ₹40,000 per sq. ft. figures are simple area-based calculations for comparison, rounded to two decimals. Areas, distances, construction status, amenities, possession, inventory and final pricing are subject to verification with the developer and the current RERA record before booking.
Project Highlights
- Premium 2, 3 & 4 BHK luxury residences with decks
- 2+2 BHK Jodi apartment options
- 35-storey luxury residential tower
- 2 Basements + Stilt + 3-Level Podium + Amenities Floor + 31 Habitable Floors
- First habitable residential floor starts at approximately 70 ft.
- Huge 6-level car parking facility
- 40+ recreational and lifestyle amenities spread across approximately 50,000 sq.ft.
- Exclusive rooftop amenities and panoramic infinity pool
- Serene green surroundings complemented by expansive city views
- MahaRERA Registration No. P51800029609
Limited Higher-Floor Residences
- Bookings currently open for select higher-floor apartments from the 26th to 31st floors
- Only limited apartments presently available
- 29th slab work in progress
- Internal apartment finishing work underway
- Amenities ready for use
- RERA possession date: December 2026
Sustainable & Eco-Friendly Living
- Rainwater harvesting
- Solar energy harvesting
- STP sewage treatment plant
- Waste management system
- EV charging points for cars and bikes
Daivi Eterneety presents a compelling opportunity for buyers seeking a spacious luxury home in one of Borivali West’s established residential neighbourhoods. Its high-rise positioning, expansive decks, extensive rooftop and lifestyle amenities, multiple apartment configurations and proximity to schools, hospitals, shopping destinations, Metro and railway connectivity combine to create a refined address designed for modern Mumbai living.
Google Street View – Daivi Eterneety Borivali
Contact Us
To express your interest in owning this exclusive residence, please call us directly.
📞 +91 98206 07875
Or simply fill in the short form below and our property specialist will contact you shortly.
- Air Conditioned Lobby
- Alfresco Dining
- Badminton Court
- Balcony
- Banquet Hall
- Basketball Court
- Billiards Room
- Business Centre
- Cafe
- CCTV Surveillance
- Central AC
- Children's Play Area
- Cleaning after exit
- Clubhouse
- Concierge
- Cricket Pitch
- Cycling Track
- Deck
- Driver Waiting Area
- E.V. Charging Station
- Football court
- Futsal Court
- Garden
- Gym
- Hammam
- Heated Pool
- Indoor games
- Indoor Swimming Pool
- Jogging Track
- Kids Pool
- Library
- Maintenance Staff
- Mini Theatre
- Multipurpose Court
- Outdoor Barbecue
- Party Lawn
- Pickleball Court
- Pooja Room
- Poolside Lounge
- Power Backup
- Private Lift
- Rain Water Harvesting
- Restaurant
- Riverside Gazebo
- Security / Fire Alarm
- Senior Citizen Corner and Relaxation space
- Smart Automation
- Spa
- Spinning Room
- Squash Court
- Staff Quarters
- Swimming Pool
- Tennis Court
- Vastu Compliant
- Visitor Parking
- Wi-fi
- Yoga Room
Panoramic Infinity Pool
Sky Deck
Exotic BBQ Zone
Swing Garden
Naturopathy Centre
Scenic Jogging Track
Yoga/Aerobics Area
Open-Air Skating Rink
Jacuzzi/Steam Room
Massage Therapy Room
Beauty Salon & Spa
Senior Citizens’ Area
Gentlemen’s Lounge
Simulation Games Room
Indoor Games
Multipurpose Turf
Kids’ Play Area
Trampoline Area
Double-height Entrance Lobby
Grand Reception
24×7 Valet Service
Business Lounge
Boardroom/Coworking Space
Library cum Learning Centre
Banquet Hall
Exclusive Party Lounge
Terrace Amphitheatre
Mahavir Nagar Metro
1.4 km
Western Express Highway
2 km
MKN Bhatia High School
0.1 km
Our Lady of Remedy High School
0.2 km
Dr. S. Radhakrishna International School
0.3 km
Pawar Public School
0.4 km
Aditya Group of Institutes
0.6 km
Shreeji Kripa Surgical Hospital
0.1 km
Punit Orthopedic Hospital
0.3 km
United Multispeciality Hospital
1.5 km
Raghuleela Mega Mall
0.4 km