Auriga 9 – Luxury 2 BHK, 3 BHK, 4BHK & 4.5 BHK Flats In Borivali West
An Iconic 36-Storey Luxury Landmark Rising in the Heart of Mumbai
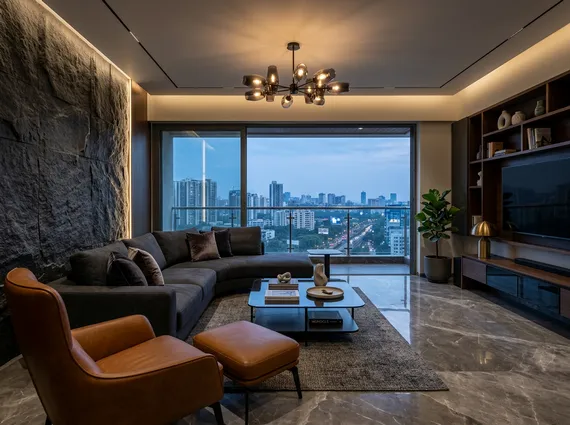
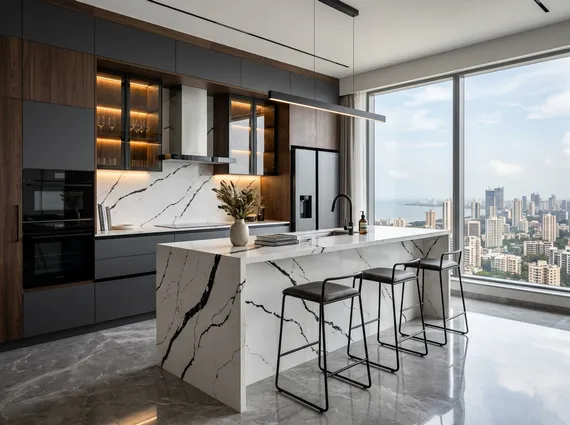
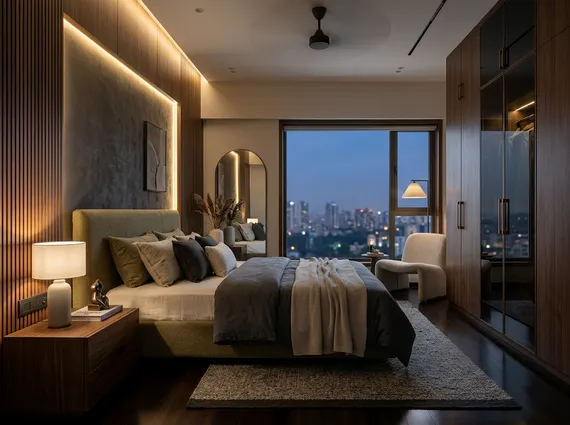
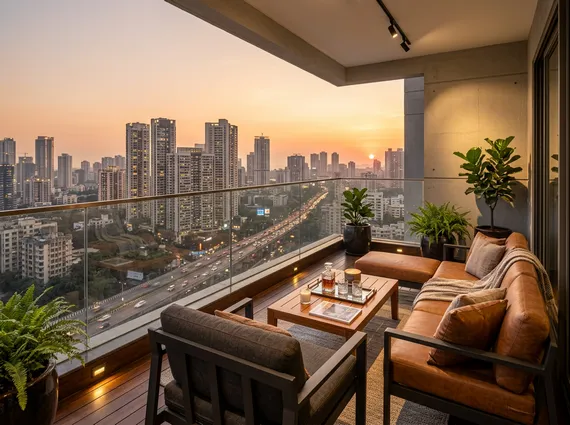
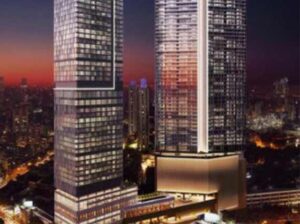
In a market crowded with repetitive residential towers and compact urban planning, Auriga 9 introduces a very different proposition for Borivali West, Mumbai — one that combines architectural scale, luxury living, spacious residences, resort-style amenities, and premium urban convenience within one integrated development.
Developed by the reputed Bhatia Developers & Rajyog Developers, Auriga 9 has been envisioned as a modern lifestyle destination for families seeking elevated living within one of Mumbai’s most established western suburbs.
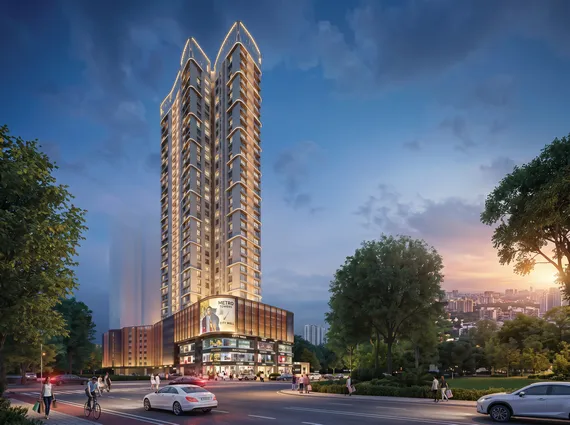
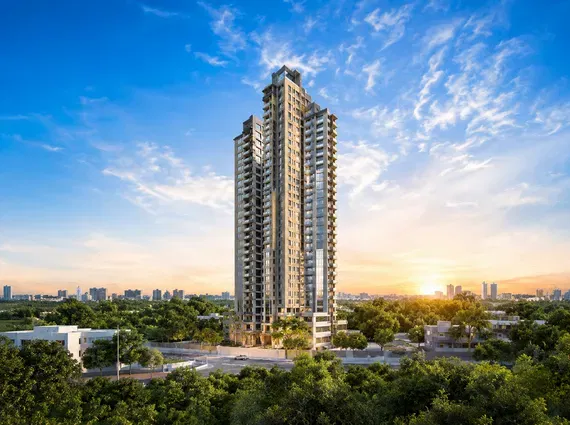
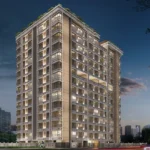
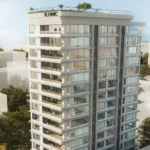
Strategically located at Jambli Galli, Borivali West, the project rises as a striking 36-storey luxury tower, designed with a structure of:
Ground + 7 Podium Levels
Dedicated Amenity Floor
29 Lavish Residential Floors
The vertical planning itself reflects the project’s premium positioning. Instead of maximizing density, Auriga 9 focuses on creating a more refined residential environment where privacy, openness, comfort, and lifestyle become central to the experience.
BOUTIQUE LUXURY RESORT LIVING
Auriga 9 At Borivali West By Bhatia & Rajyog
36 Storeys · 40+ Amenities · Prime Location · Flexible Payment Plan
Embark on an exquisite journey in our 36-storey tower, promising luxury and comfort beyond compare. Experience unmatched connectivity and everyday convenience at Auriga 9 Borivali West, an ideal address for those looking for a well-connected Borivali 2 BHK flat or spacious luxury homes.
Starting Cost (Calculated)
₹2.55 Cr
₹32,500++ PSF
Architecture
36 Storeys
G + 7 Podium + 8th Amenities + 29 Lavish Floors.
Lifestyle
40+ Amenities
World-class lifestyle on a dedicated 8th-floor club.
Connectivity
Location & Proximity
5m Borivali Station · 10m WEH · 15m Airport · Opp Jain Derasar.
Financial Plan
Flexible Structure
A strategically adaptive payment plan is available.
Inventory & Calculated Pricing
Premier Residences
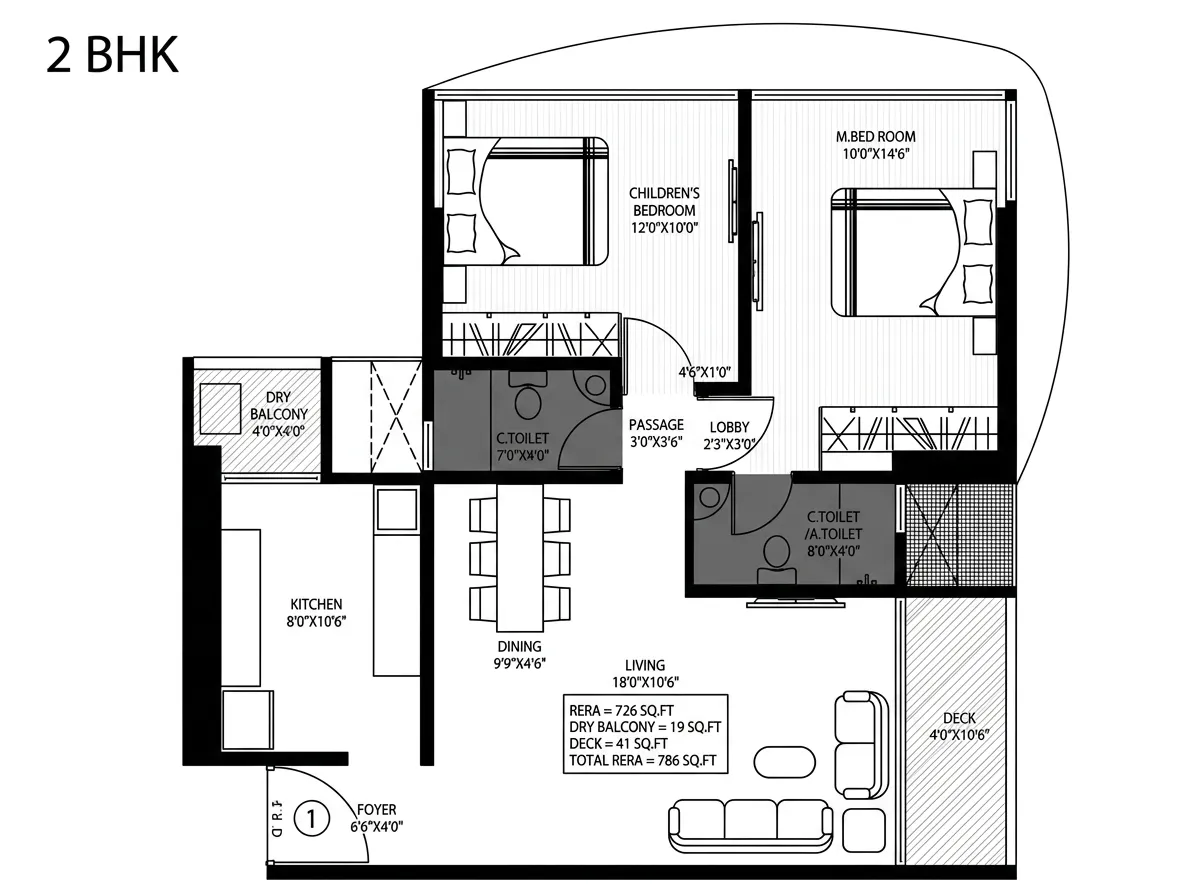
2 BHK Residence
₹2.55 Cr+ (786 sq.ft.)
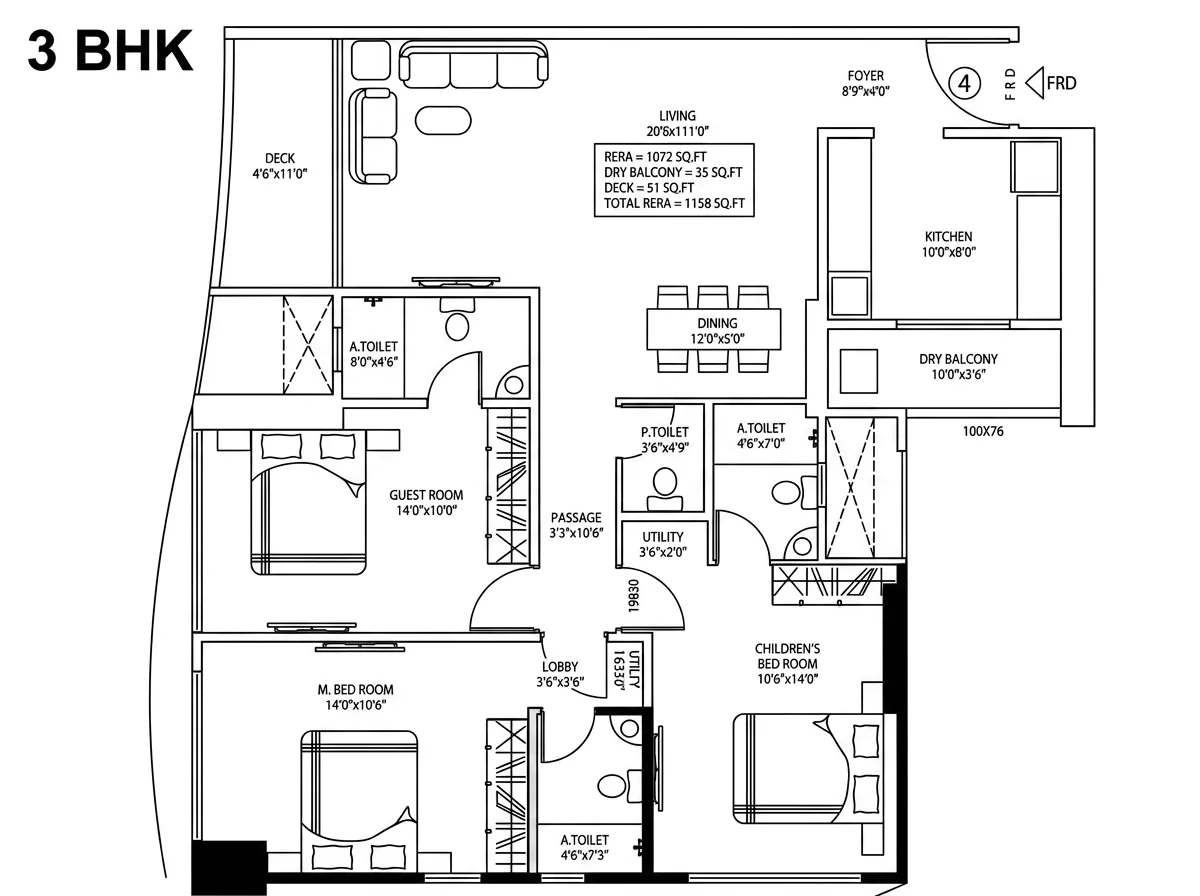
3 BHK Residence
₹3.76 Cr+ (1158 sq.ft.)
Opulent Large Footprints
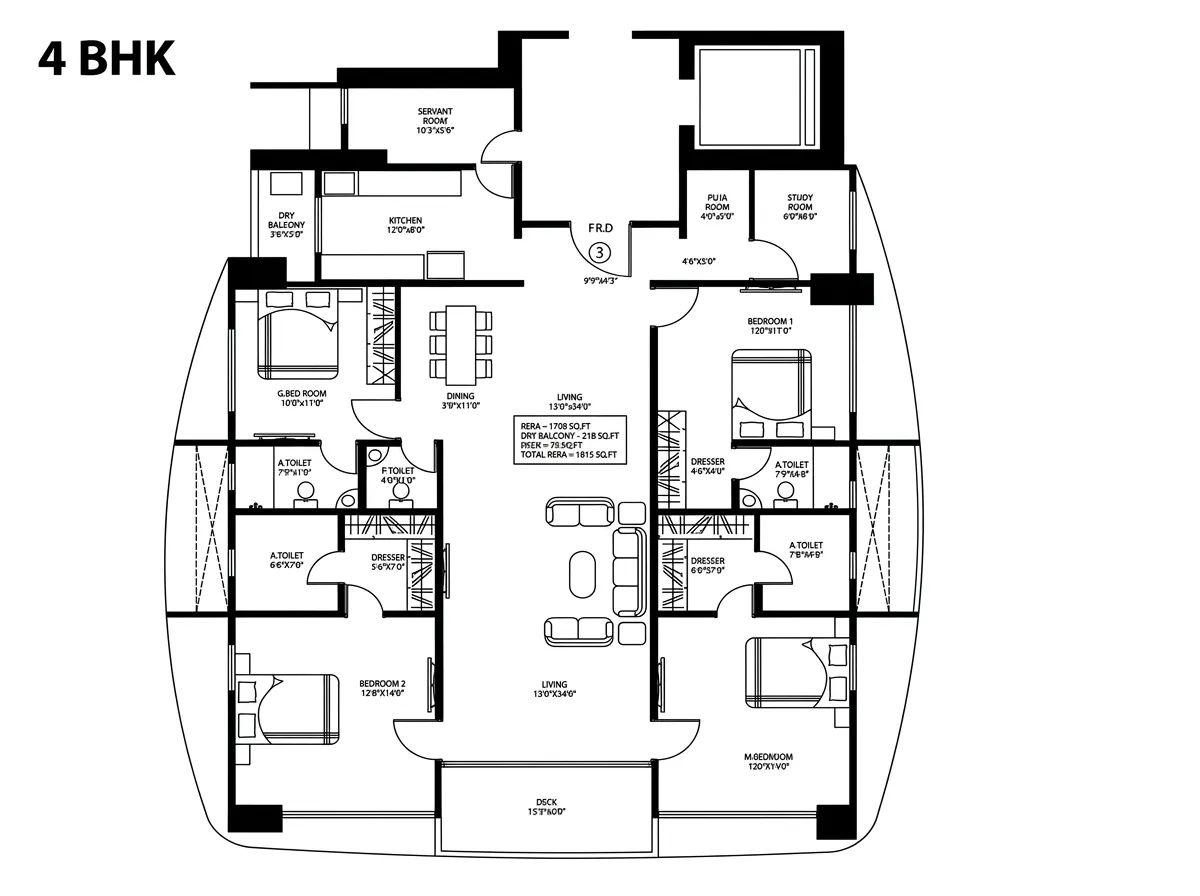
4 BHK Opulent
₹5.03 Cr+ (1550+ sq.ft.)
4.5 BHK Affluent
₹6.14 Cr+ (1890 sq.ft.)
*Calculated at ₹32,500 PSF | Base prices. Taxes & other charges extra | MahaRERA: P51800060931 | Possession: Dec 2028 · T&C Apply
A Development Designed Around Elevated Urban Living
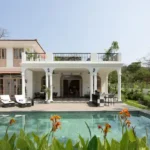
Auriga 9 is not simply another apartment project. The development has been conceptualized around the idea of “resort living within the city,” where residents enjoy a more relaxed, lifestyle-oriented environment despite being in the middle of urban Mumbai.
The tower façade, premium entrance planning, elevated podiums, landscaped zones, and modern architectural detailing create a strong luxury identity from the moment one enters the project.
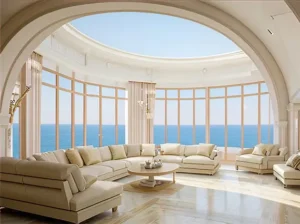
Spacious Residences Crafted for Modern Families
Auriga 9 offers a wide range of premium residences tailored for both growing families and luxury homebuyers seeking larger living spaces.
Available Configurations
2 BHK Residences
Approx. 786 sq.ft
3 BHK Residences
Approx. 1158 sq.ft
4 BHK Residences
Approx. 1550+ sq.ft
4.5 BHK Residences
Approx. 1890 sq.ft
Pricing
Approx. ₹32,500++ per sq.ft
The layouts have been planned around:
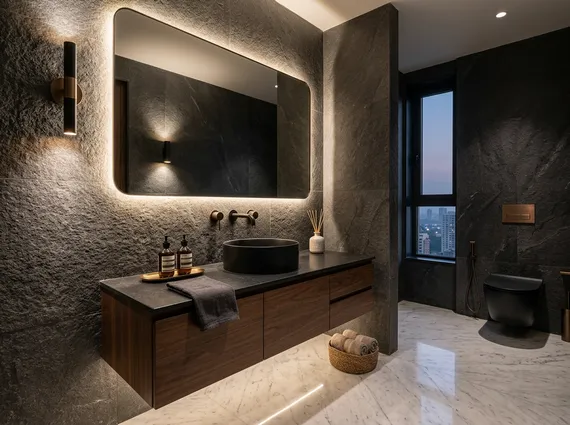
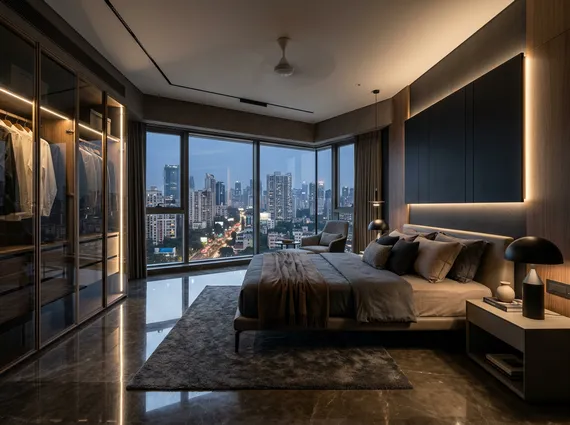
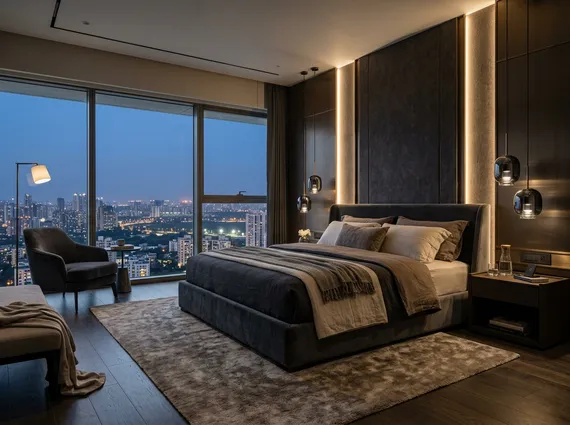
Larger living spaces
Better circulation
Functional kitchens
Spacious bedrooms
Natural light optimization
Cross ventilation
Family-focused planning
The homes feel significantly more open and practical compared to many modern compact developments across Mumbai.
Resort-Style Amenities Designed for Everyday Luxury
One of the strongest aspects of Auriga9 is its lifestyle planning.
Rather than offering scattered amenities as afterthoughts, the project integrates a complete recreational ecosystem spread across podiums, landscaped zones, and elevated leisure spaces.
Outdoor Lifestyle Experiences
Jogging Track
Acupressure Pathway
Outdoor Gymnasium
Yoga & Meditation Zone
Landscaped Walkways
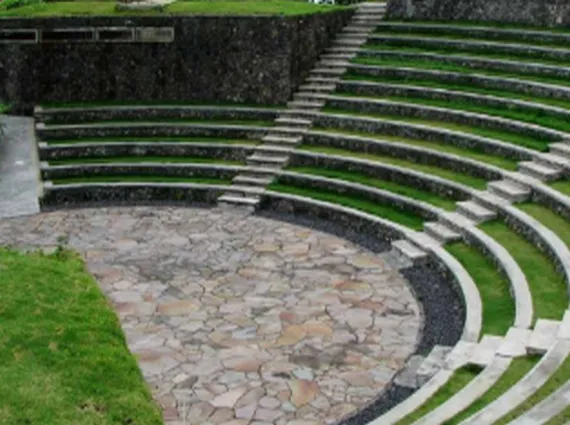
Amphitheatre
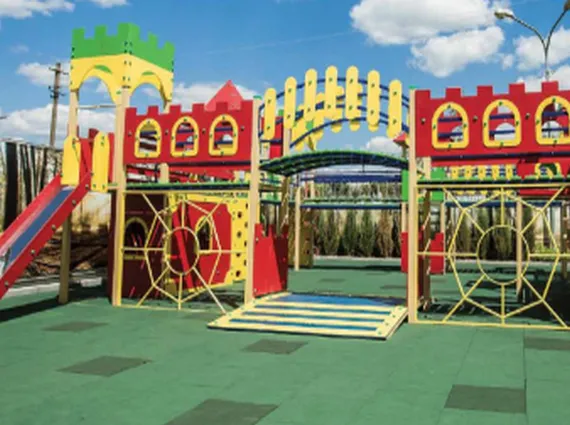
Kids’ Play Area
BBQ Corner
Gazebo Seating
Senior Citizen Zone
Sunset Deck
Multi-Play Court
Indoor Lifestyle Infrastructure
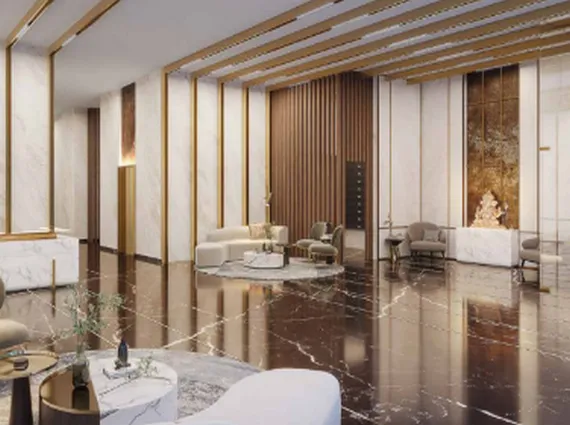
Grand Entrance Lobby
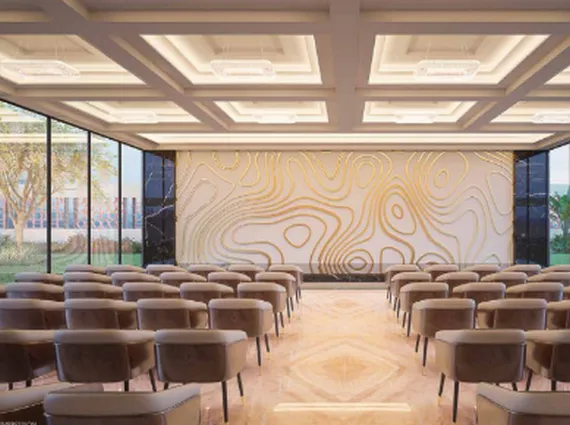
Banquet Hall
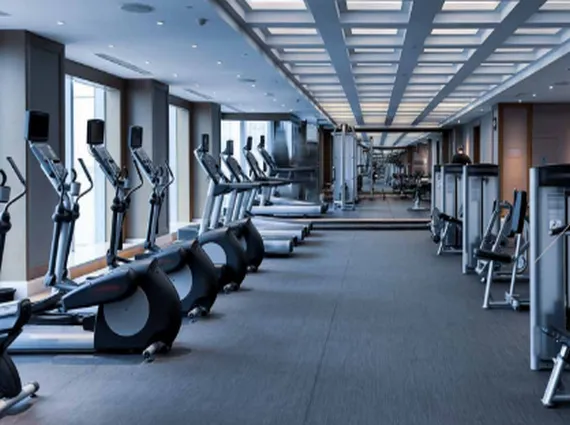
Fitness Centre
Indoor Games Lounge
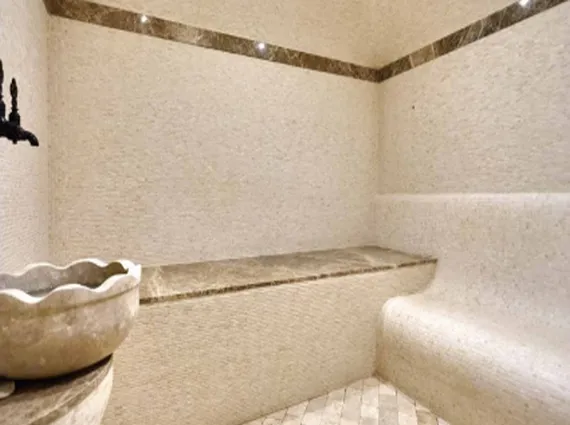
Steam Room
Party Lounge
The entire amenity ecosystem has been designed to create a more balanced urban lifestyle where wellness, leisure, and community living coexist naturally.
A Strong Borivali West Address
Location remains one of Auriga9’s biggest strengths.
Positioned at Jambli Galli, Borivali West, the project benefits from:
Established residential surroundings
Strong social infrastructure
Metro accessibility
Railway connectivity
Schools & colleges
Hospitals
Shopping destinations
Restaurants & cafes
Religious institutions
Unlike emerging suburban micro-markets, Borivali West already offers a mature residential ecosystem with strong long-term demand and liquidity.
Construction Quality & Technical Planning
Auriga 9 also differentiates itself through superior construction planning and technical execution.
Construction Features
Mivan technology for better durability
Beamless slab construction
Enhanced structural strength
Efficient floor planning
Reduced maintenance issues
Modern fire safety systems
Surface parking infrastructure
Dedicated service planning
The use of premium construction systems improves:
Long-term durability
Space efficiency
Structural quality
Overall living comfort
Commercial & Retail Integration
The project also includes premium retail and office spaces, making it a mixed-use development that integrates:
Residential living
Retail convenience
Business accessibility
This increases long-term usability and enhances the overall ecosystem value within the project.
Possession
December 2028
Why Auriga 9 Stands Out
✔ Prime Borivali West Location ✔ Large Carpet Area Residences ✔ Premium Luxury Tower Planning ✔ Resort-Style Lifestyle Amenities ✔ Strong Construction Quality ✔ Spacious Family Homes ✔ Modern Urban Architecture ✔ Excellent Long-Term Value Potential ✔ Mixed-Use Residential Ecosystem
Auriga 9 successfully combines luxury, functionality, modern planning, and lifestyle infrastructure to create one of the more refined residential developments currently emerging in Borivali West, Mumbai.
Location – Auriga 9
Contact Us
To express your interest in owning this exclusive residence, please call us directly.
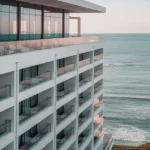
Enquire about premium beachfront residences across the Lotus Coastline Collection, including Lotus Amalfi and Lotus Portofino in Versova.
11 Seafront Towers
Versova to Nepean Sea Road
Luxury 4 BHK Homes
Fill in your details and our team will connect with you regarding pricing, availability, floor plans and private previews for the Lotus Coastline Collection.
Luxury beachfront opportunities curated by Gupta & Sen