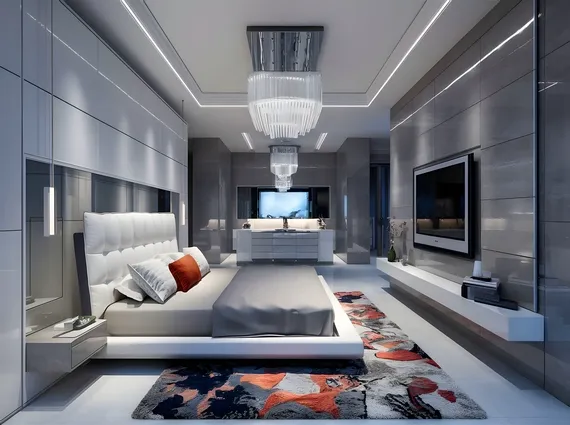
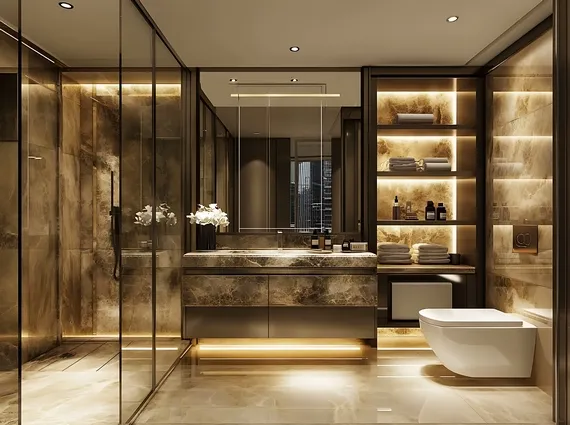
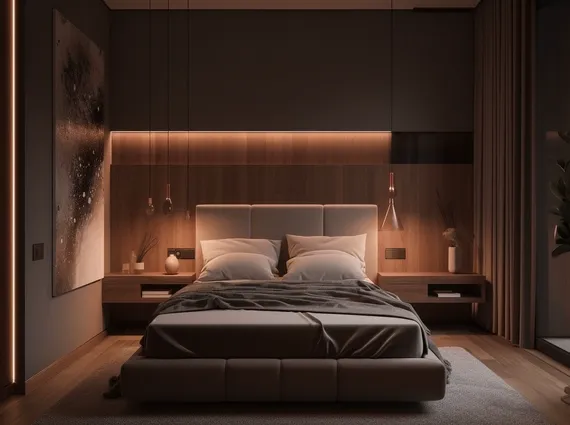
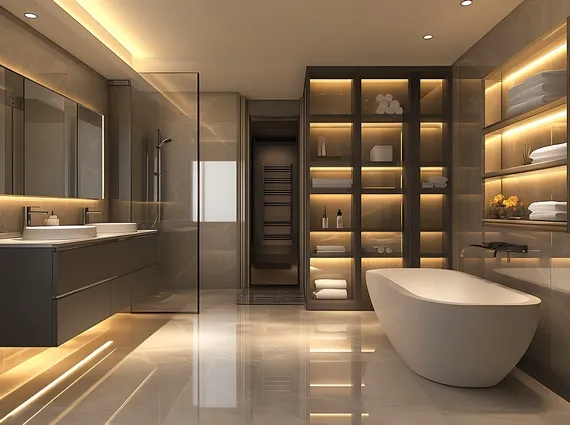
The Grand – Ultra-Luxury 4 BHK & 5 BHK Flats in Lower Parel
Discover The Grand, Lower Parel
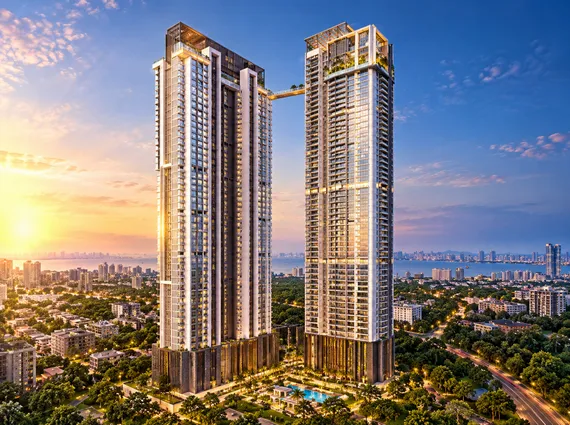
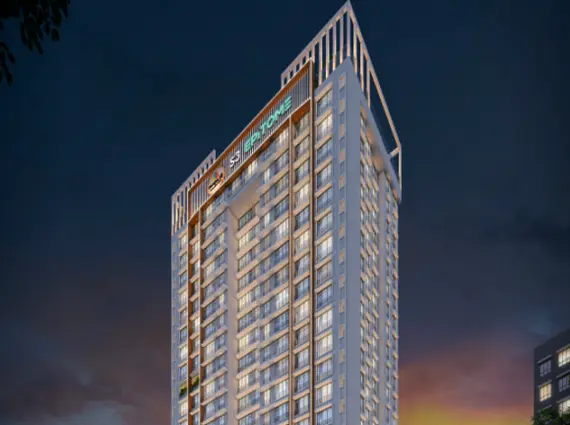
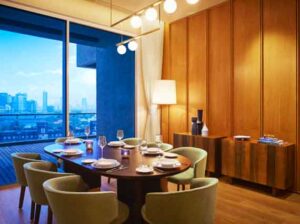
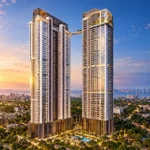
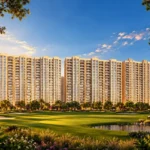
The Grand is an exclusive residential development in Lower Parel, Mumbai, spread across an expansive 4.6-acre land parcel. Designed around low-density planning, expansive residences and curated lifestyle experiences, the project brings together spacious living and thoughtfully planned residential spaces in one of Mumbai’s established urban locations.
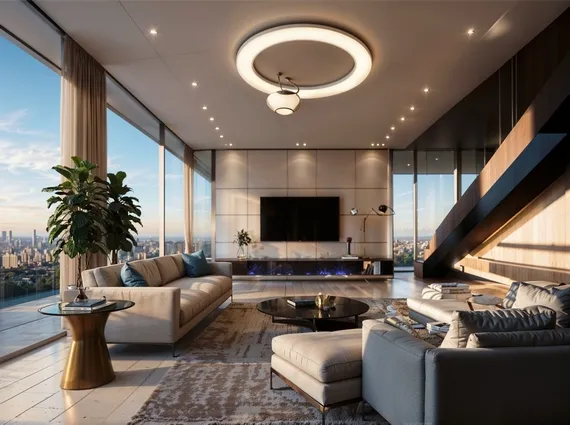
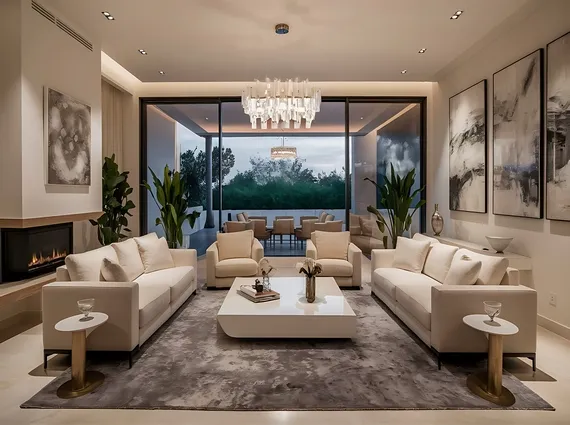
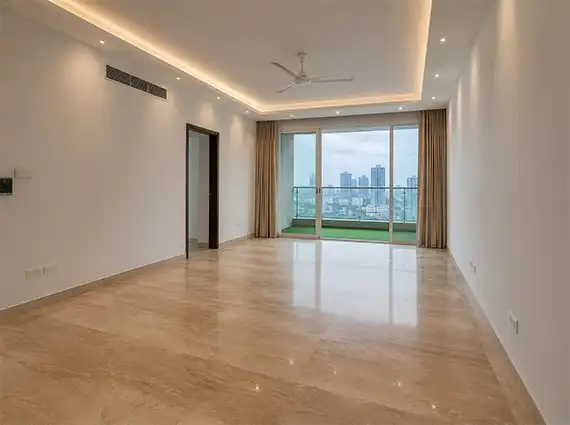
The development comprises three residential towers, with Tower 1 offering 4 BHK and 5 BHK residences. With a focus on exclusivity, the project incorporates east-west open residences, sprawling landscaped gardens and an extensive podium featuring indoor and outdoor lifestyle amenities.
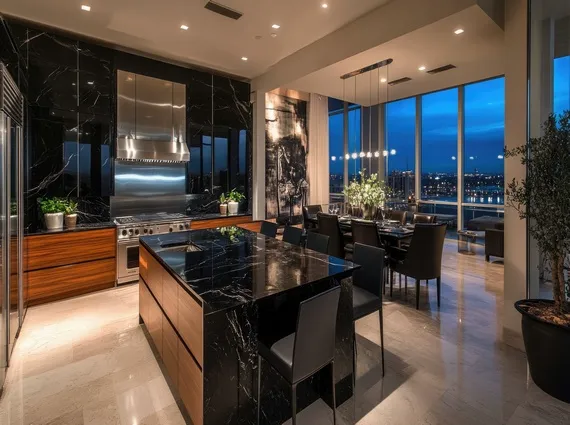
A defining feature of The Grand Lower Parel is its combination of generous open spaces and curated sky-level experiences. The development is planned to offer residents a variety of settings for relaxation, recreation and everyday living, while its freehold land parcel adds another important dimension to the project’s profile.
An ultra-luxury residential development spanning 4.6 acres of rare freehold land in Lower Parel. Designed with low-density planning, East-West open ventilation, expansive ground-level resident gardens, and curated sky-level lifestyle experiences.
Estate Synopsis
4.6 Acres
Freehold Land
3 Towers
Low-Density
RCC Done
Tower 1 Status
East-West
Open Layouts
Configurations & Calculated Base Rates (~₹89K/PSF)
4 BHK RESIDENCE TOWER 1
2,891 – 3,000 Sq. Ft. Carpet
East-West Open Layout
₹25.72 Cr++
Base Rate (₹89K/PSF)
5 BHK PALATIAL TOWER 1
4,344 Sq. Ft. Carpet
East-West Open Layout
₹38.66 Cr++
Base Rate (₹89K/PSF)
6 BHK DUPLEX ESTATE EXCLUSIVE
Up to 6,000 Sq. Ft. Carpet
Panoramic Skyline Vistas
₹53.40 Cr++
Base Rate (₹89K/PSF)
Curated Lifestyle Highlights
Freehold 4.6 Acres
Sky-Level Experiences
Sprawling Podium
Ground Resident Gardens
Lower Parel Location Hub
Central Commercial Hubs: Immediate Access
Sea Link & Coastal Road: Seamless Links
Phoenix Palladium & Dining: Minutes Away
*Pricing shown indicates calculated base rates at ₹89,000/sq.ft. scale. Govt. taxes (Stamp Duty, GST, Registration), floor rise, statutory charges & parking extra applicable.
Tower 1 RCC structure complete. Site presentations and private walkthroughs available by appointment.
Project Highlights
The Grand, Lower Parel is planned around spacious residential living, privacy and lifestyle facilities. Its key highlights include:
Land Parcel: 4.6 acres
Development: Three residential towers
Planning: Low-density residential development
Tower 1 Configurations: 4 BHK and 5 BHK residences
Residence Design: East-west open residences
Land Status: Freehold land parcel
Lifestyle Features: Curated sky-level experiences
Podium Amenities: Extensive indoor and outdoor lifestyle facilities
Ground-Level Spaces: Sprawling residents’ gardens
The combination of a substantial land parcel, three towers and low-density planning distinguishes the development’s overall residential concept. The emphasis on open residences and landscaped spaces further contributes to its approach to comfortable urban living.
Spacious 4 BHK and 5 BHK Residences
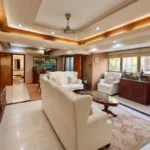
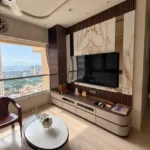
The Grand offers 4 BHK and 5 BHK residences in Tower 1, catering to homebuyers seeking larger homes with room for family living, entertaining and everyday activities.
The 4 BHK residences may appeal to families looking for multiple bedrooms and flexible living arrangements. The 5 BHK residences offer an additional configuration for buyers who require more space and prefer a larger residential layout.
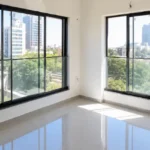
The project’s east-west open residence design is another key differentiator. Buyers can review the individual apartment layouts and orientations to understand how the design relates to their preferences for natural light, ventilation and views.
Lifestyle Amenities and Open Spaces
The lifestyle offering at The Grand Lower Parel extends beyond the residences, with facilities planned across the podium, ground level and sky levels.
Extensive Podium Amenities
The project features an extensive podium with indoor and outdoor lifestyle amenities, offering residents dedicated spaces for leisure and recreation. The specific amenity list can be confirmed through the latest project specifications.
Residents’ Gardens
The development incorporates sprawling residents’ gardens at ground level, providing landscaped open spaces within the residential complex. These gardens add an outdoor dimension to the project and offer residents space to unwind away from their apartments.
Curated Sky-Level Experiences
The project’s curated sky-level experiences introduce additional lifestyle spaces within the towers. These facilities form part of the development’s overall emphasis on providing varied environments for relaxation and recreation.
Construction Status
Tower 1 has completed its RCC structure, according to the project details provided. Buyers should confirm the latest construction progress, finishing stage, possession timeline and applicable approvals before making a purchase decision.
Pricing Details
The indicated base rate for The Grand, Lower Parel is ₹89,000++ per sq. ft., with a floor-rise charge of ₹1,000 as specified in the supplied details. The final apartment price will depend on the selected residence, applicable floor-rise charges and other costs. The pricing structure should be confirmed with the project sales team.
An Exclusive Residential Address in Lower Parel
The Grand brings together 4 BHK and 5 BHK residences, a 4.6-acre freehold land parcel, three towers and low-density planning in Lower Parel, Mumbai. Its east-west open residences, ground-level gardens, extensive podium amenities and curated sky-level experiences form the core of its residential offering.
For buyers seeking a spacious home in an established Mumbai neighbourhood, the project presents an opportunity to explore a development focused on privacy, open spaces and lifestyle facilities.
Google Street View – The Grand, Lower Parel
Contact Us
To express your interest in owning this exclusive residence, please call us directly.
Enquire about premium beachfront residences across the Lotus Coastline Collection, including Lotus Amalfi and Lotus Portofino in Versova.
11 Seafront Towers
Versova to Nepean Sea Road
Luxury 4 BHK Homes
Fill in your details and our team will connect with you regarding pricing, availability, floor plans and private previews for the Lotus Coastline Collection.
Luxury beachfront opportunities curated by Gupta & Sen