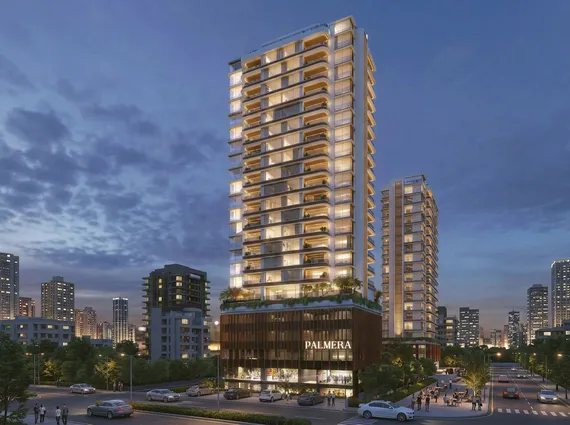
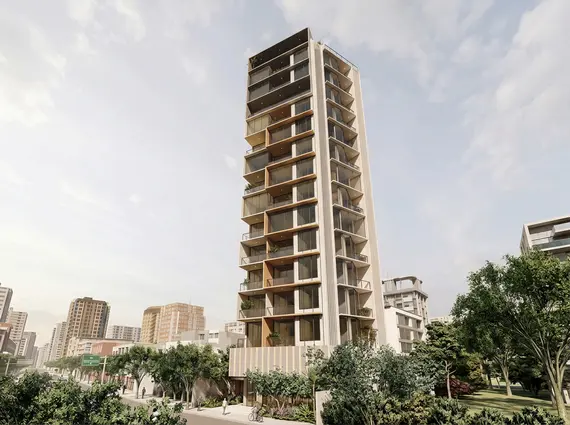
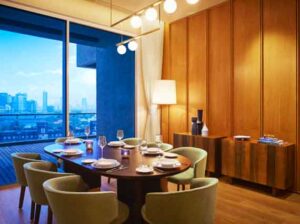
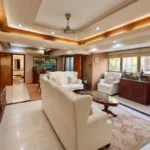
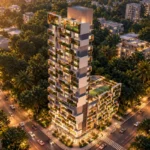
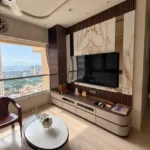
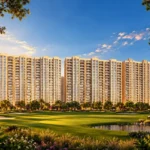
The Altimus by Sosar is a boutique residential development in Khar West, Mumbai, designed for homebuyers seeking a well-connected address, thoughtfully planned residences and lifestyle amenities. The project combines a boutique tower concept with a limited number of apartments per floor, creating a residential environment that prioritises privacy, functionality and comfortable urban living.
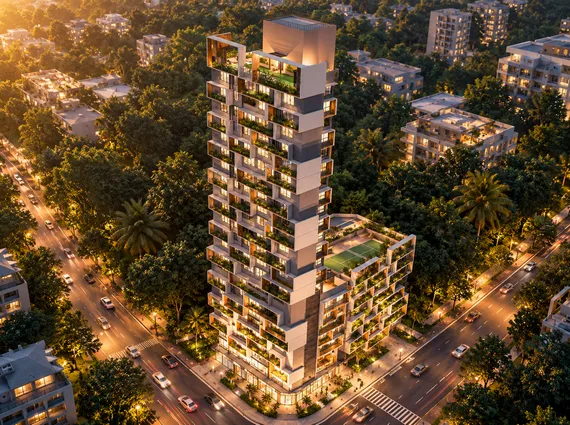
The development features a Ground + 22-storey tower, with just two apartments per floor. This low-density floor arrangement offers residents greater separation from neighbouring homes compared with developments that accommodate numerous apartments on each level. With Vastu-compliant residences, podium parking with ramp access and a defined west-facing orientation, the project brings together practical planning and contemporary residential features.
Located in Khar West, the project also benefits from access to important local roads, shopping destinations, railway connectivity and popular neighbourhoods. Its combination of residential planning and location makes The Altimus by Sosar worth considering for buyers exploring homes in Mumbai’s western suburbs.
Prime Location • Khar West
THE ALTIMUS BY SOSAR
Low-Density Boutique Landmark • 2 Flats Per Floor
By Sosar Group • Ground + 22-Storey Elevation • Podium Parking
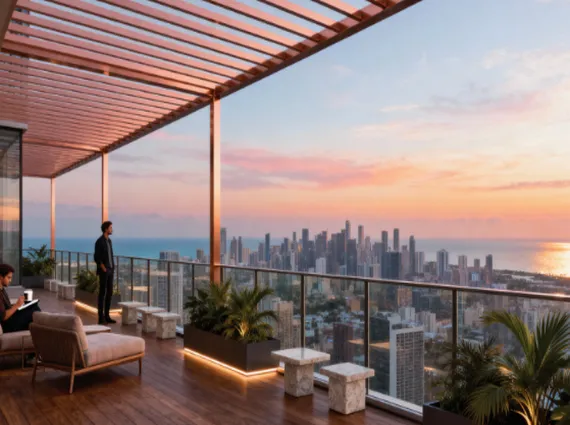
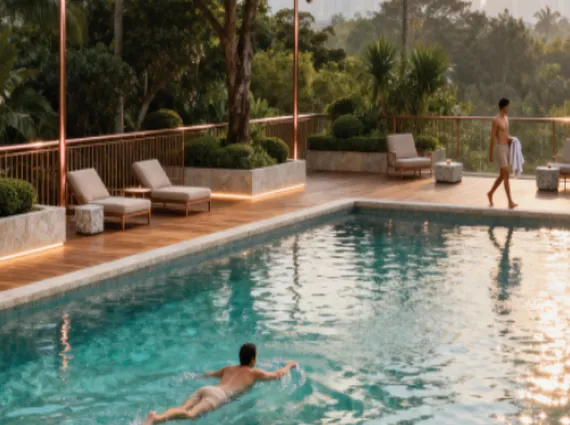
A boutique high-rise sanctuary designed for ultimate privacy and urban luxury. Features a Ground + 22-storey tower with only 2 residences per floor, west-facing Vastu-compliant layouts, podium parking with ramp access, sky lounges, and a swimming pool in prestigious Khar West.
Project Synopsis
2 / Floor
Low Density
G+22
Storey Tower
West Facing
Vastu Layouts
Ramp Podium
Dedicated Parking
Signature Inventory Details
2 BHK
Luxury Boutique Residence
RERA Carpet Area: 636 Sq. Ft.
West-Facing Openings • Vastu Compliant • 2 Flats Per Floor
Pricing & Availability
Price On Request
Rooftop & Lifestyle Amenities
Swimming Pool
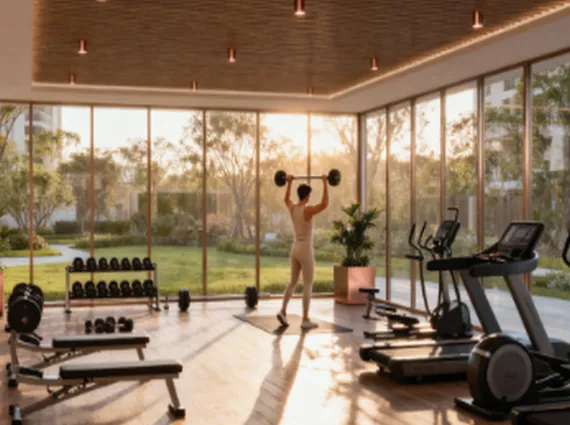
Modern Gymnasium
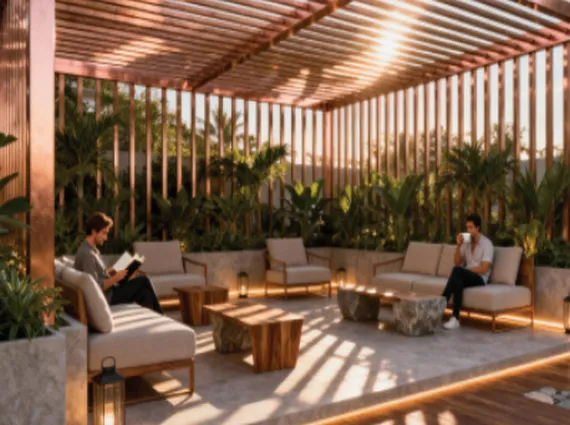
Sky Lounges & Seating
Jogging & Walking Track
Pergola Seating Area
Ramp Access Podium Parking
Strategic Location Advantages
S.V. Road & Linking Rd: 250m – 850m
Khar Railway & Metro Stn: 2 Mins Walk
Pali Hill & Carter Road: ~2.3 Km
Western Express Highway: Seamless Transit
*Pricing, floor rise, and specific unit allocations are subject to official confirmation. Consolidated Govt. Taxes (Stamp Duty, Registration, GST) extra applicable where noted.
Total floor density is strictly limited to 2 residences per floor. Final terms, parking slot allocations, and availability subject to across-the-table discussions.
Project Highlights of The Altimus
The Altimus Khar West is planned as a single boutique residential tower with a defined set of architectural and residential features. The project accommodates two apartments per floor, while podium parking with ramp access provides a dedicated parking arrangement.
Key project highlights include:
One boutique residential tower
Ground + 22-storey building structure
Two residences per floor
2 BHK apartments with 636 sq. ft. carpet area
Podium parking with ramp access
Vastu-compliant residences
West-facing apartment openings
Lifestyle amenities for fitness, recreation and relaxation
The limited number of apartments per floor is a notable feature for buyers who value a more private residential setting. The 636 sq. ft. carpet area provides a defined space offering for the 2 BHK configuration, while the building’s vertical layout and parking facilities contribute to the overall project planning.
2 BHK Homes with 636 Sq. Ft. Carpet Area
The Altimus by Sosar offers 2 BHK residences with a carpet area of 636 sq. ft. This configuration is designed for buyers looking for a two-bedroom home in an established Mumbai neighbourhood, with access to local amenities and major commuting routes.
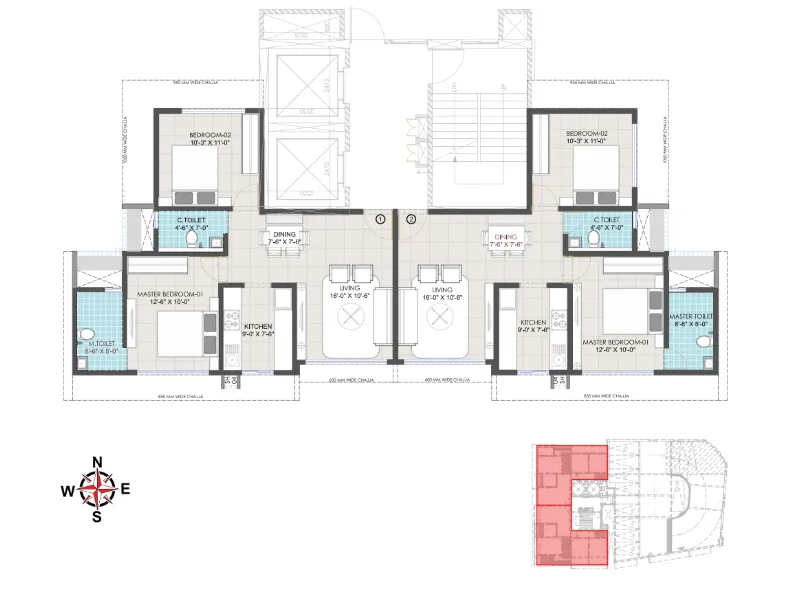
A 2 BHK apartment can offer separate spaces for sleeping, relaxing and everyday household activities. The exact room dimensions, internal layout, balcony provisions and fittings should be checked against the specific apartment plan before purchase.
The project’s two-apartments-per-floor arrangement adds another consideration for buyers comparing residential developments in Khar West. Rather than having several apartments sharing the same floor, the building maintains a limited residential layout with just two homes on each level.
The project also specifies that all apartments open to the west. Buyers interested in orientation, natural light and ventilation should review the floor plan and apartment’s precise positioning to understand how these factors apply to the individual residence.
2 BHK Configuration Details
Configuration: 2 BHK
Carpet Area: 636 sq. ft.
Apartment Orientation: Opens to the west
Vastu: Vastu-compliant residences
Floor Density: Two apartments per floor
Building Structure: Ground + 22 storeys
Pricing and current apartment availability should be confirmed before making a purchase decision.
Interactive 360° Experience
2 BHK VIRTUAL VIEW
Take a 3D tour of the 2 BHK layout at The Altimus by Sosar, Khar West
The Altimus by Sosar offers the possibility of combining apartments through Jodi options, allowing homebuyers to explore a larger 4 BHK residence in Khar West, Mumbai. This option may suit families seeking additional living space, greater flexibility in room planning and the convenience of a larger home within a boutique residential tower. Jodi availability, combined carpet area, layout and pricing should be confirmed with the project sales team.
Interactive 360° Experience
4 BHK JODI FLAT VIRTUAL VIEW
Take a 3D tour of the 4 BHK Jodi layout at The Altimus by Sosar, Khar West
Parking is an important consideration in Mumbai’s residential developments. The Altimus by Sosar features podium parking with ramp access, providing a dedicated arrangement for vehicle movement between the access level and parking areas.
The podium configuration separates the parking provision from the main residential floors. The ramp-access feature supports vehicle circulation within the designated parking facility. Buyers should confirm the number of parking spaces allocated to each apartment and the applicable parking terms with the project team.
Vastu-Compliant Residences and West-Facing Orientation
The project specifies Vastu-compliant apartments, a feature that may be relevant to buyers who consider traditional planning principles when selecting a home.
Another defined characteristic is the west-facing opening of all apartments. Since orientation can influence a home’s exposure to sunlight and its overall feel, prospective residents should examine the individual apartment plan and visit the property, where possible, before finalising a selection.
Together, the stated Vastu compliance, apartment orientation and limited number of residences per floor form part of the project’s residential planning approach.
Why Consider The Altimus by Sosar?
The Altimus by Sosar in Khar West brings together a defined 2 BHK configuration, boutique tower planning and lifestyle facilities in an established Mumbai neighbourhood. Its 636 sq. ft. carpet area, Ground + 22-storey structure and two apartments per floor provide buyers with clear specifications to consider when comparing homes.
The project also incorporates podium parking with ramp access, Vastu-compliant residences and apartments that open to the west. Shared amenities such as the swimming pool, gymnasium, jogging and walking track, pergola seating and sky lounges provide additional options for fitness and leisure.
From a location perspective, access to S.V. Road, Linking Road, Khar Railway Station and the Western Express Highway, along with proximity to Pali Hill and Carter Road, supports the project’s appeal to buyers seeking a home in Khar West.
Before proceeding, prospective purchasers should review the detailed floor plan, confirm the final price and availability, check parking allocation, and verify the project’s latest approvals and possession details.
The Altimus by Sosar offers a combination of defined apartment specifications, a boutique residential layout and lifestyle amenities for buyers exploring 2 BHK homes in Khar West, Mumbai.
360° Aerial View
DRONE AERIAL VIEW
Explore the surrounding neighborhood and panoramic high-rise elevation
Enquire about premium beachfront residences across the Lotus Coastline Collection, including Lotus Amalfi and Lotus Portofino in Versova.
11 Seafront Towers
Versova to Nepean Sea Road
Luxury 4 BHK Homes
Fill in your details and our team will connect with you regarding pricing, availability, floor plans and private previews for the Lotus Coastline Collection.
Luxury beachfront opportunities curated by Gupta & Sen