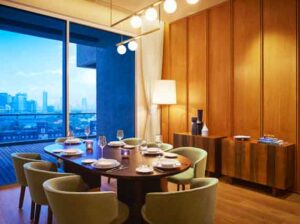
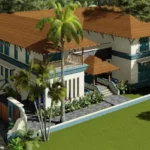
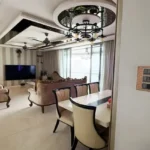
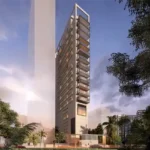
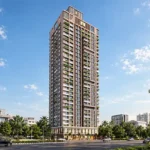
Eirene Heights

Property overview

Price
₹ 3.59 Cr
Contract
New Constructions
Location
Dadar
Area
799 sqft
Baths
3
Beds
3
Parking
2

Eirene Heights – Premium 3 BHK & 4.5 BHK Residences in the Heart of Dadar West

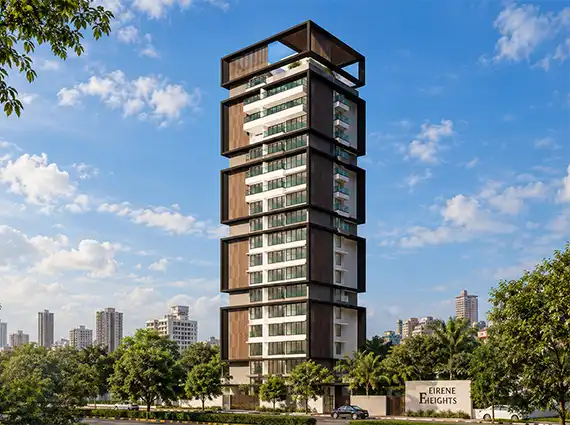
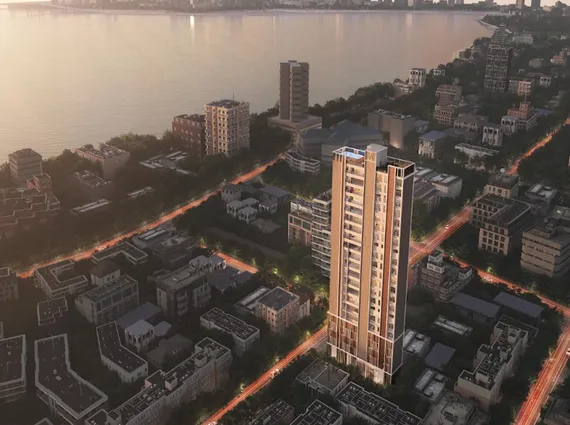
  • Eirene Heights is a premium residential development located in the established neighbourhood of Dadar West, Mumbai, offering thoughtfully planned 2 BHK and 3 BHK residences in a low-density high-rise setting.
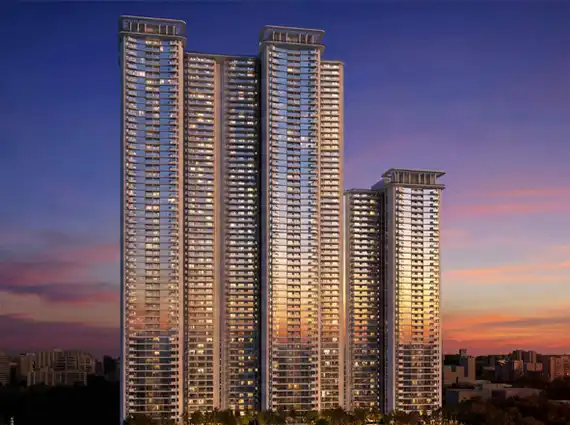
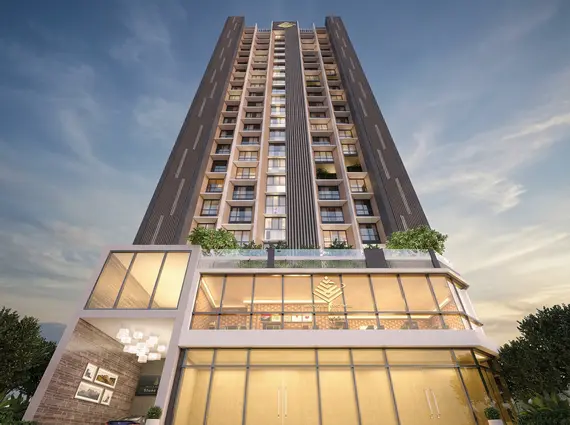
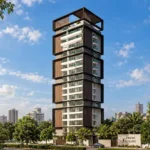
  • Rising to G+18 storeys, the project has been conceived as an elegant urban landmark with a contemporary façade, landscaped spaces and a carefully curated selection of lifestyle amenities.
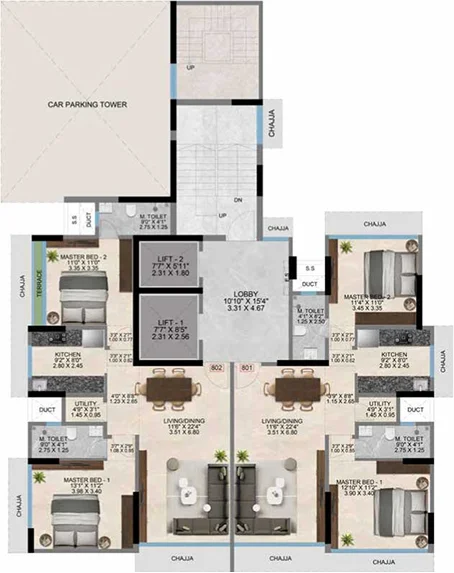
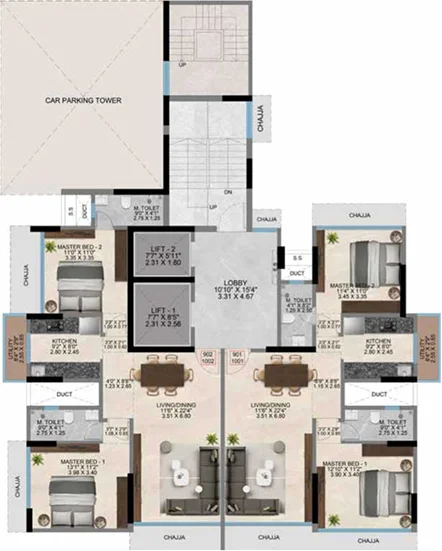
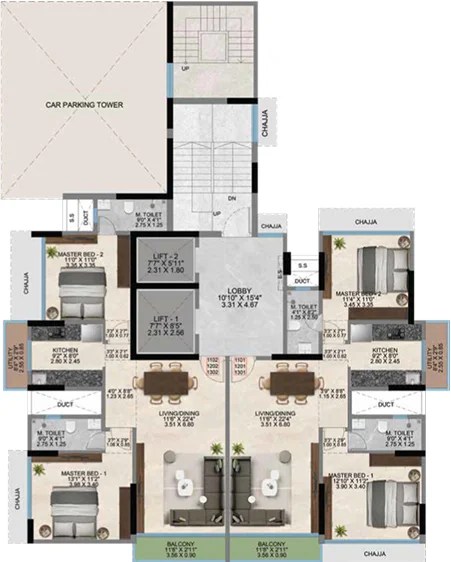
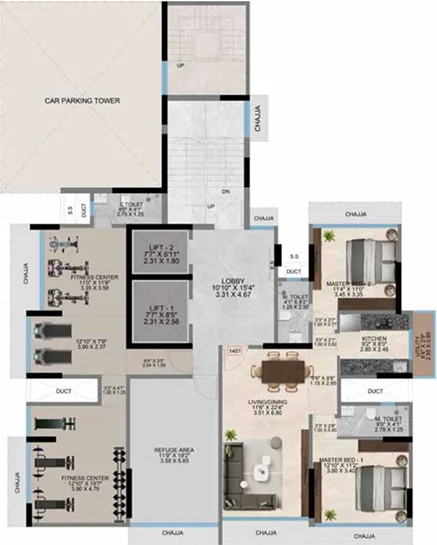
  • With only two apartments per floor, Eirene Heights offers considerably greater privacy and exclusivity than conventional high-density developments – an important advantage for homebuyers seeking a quieter residential environment in central Mumbai.
DADAR WEST · BOUTIQUE RESIDENCES

EIRENE HEIGHTS

A rare vertical estate. Dadar’s silent luxury.
Behind Plaza Cinema
Dadar West, Mumbai
INDICATIVE RATE

₹45,000 / sq. ft.

2 & 3 BHK residences

4 BHK Imperial · Bespoke Jodi options
G+18 storeys
Standalone landmark tower
Only 2 per floor
Low-density living · one neighbour
9th slab completed
Construction update supplied
December 2027
Stated possession timeline

Residences & calculated pricing

Premium homes with the privacy of just two apartments per floor. Calculations below use ₹45,000 per sq. ft.
AS PER PROPERTY BRIEF

2 BHK Residences

₹3.59–3.97 Cr

799–884 sq. ft.
Calculated value: ₹3,59,55,000–₹3,97,80,000
AS PER PROPERTY BRIEF

3 BHK Residences

₹4.221 Cr

938 sq. ft.
Calculated value: ₹4,22,10,000
Area clarification: The supplied configuration screenshot lists different RERA carpet areas from the brief. Its separately calculated schedule is shown below. Confirm the applicable unit area and pricing basis before booking.
SUPPLIED SCREENSHOT · RERA CARPET SCHEDULE

2 BHK Premium

774 sq. ft.₹3,48,30,000
788 sq. ft.₹3,54,60,000
794 sq. ft.₹3,57,30,000

2 BHK Grade

834 sq. ft.₹3,75,30,000

3 BHK Majestic

931 sq. ft.₹4,18,95,000

4 BHK Imperial · Bespoke Jodi

1,600+ sq. ft. advertised in the supplied overview
₹7.20 Cr+

Illustration: 1,600 × ₹45,000 = ₹7,20,00,000. Final price depends on the confirmed combined area.
Indicative area × rate calculations only; these are not confirmed all-inclusive quotations. Taxes, statutory charges, other charges and the final payable amount require confirmation.

Spaces to unwind, connect & recharge

Swimming pool
Kids’ play area
Multipurpose hall
Landscaped garden
Designer recreational area
Barbecue area
Senior citizen relaxation zone
State-of-the-art fitness gym

A prime Dadar address

Walking distance
Dadar Station & Shivaji Park
5 minutes
Metro connectivity
10 minutes
Eastern & Western Corridors
20 minutes
Atal Setu
Travel times are as supplied and vary with route and traffic. Dadar Station is described as minutes away and within walking distance.

Low-density living. A prime Dadar address.

Boutique 2, 3 & 4 BHK living behind Plaza Cinema.

Residence Configurations & Carpet Areas

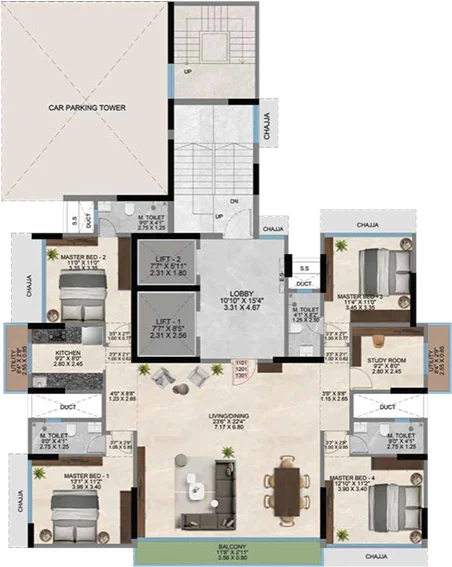
  • 2 BHK Residences: approximately 799 sq.ft. to 884 sq.ft. carpet area.
  • 3 BHK Residences: approximately 938 sq.ft. carpet area.
  • Jodi apartment options are also available for buyers looking to combine residences and create a substantially larger home, subject to availability and project specifications.
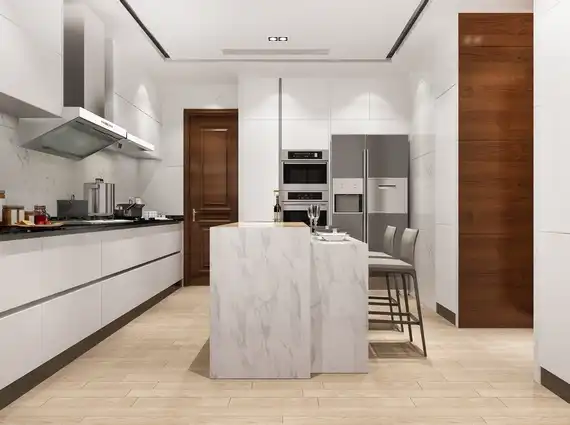
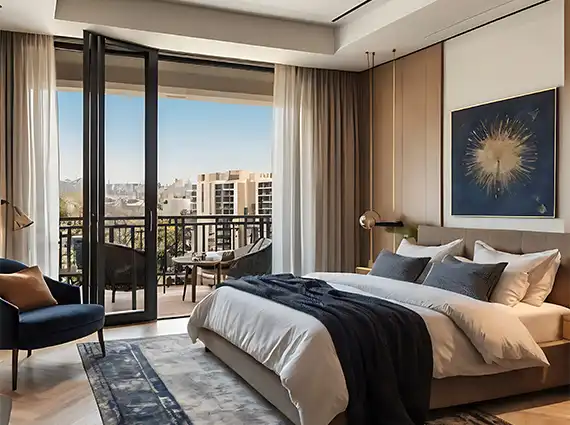
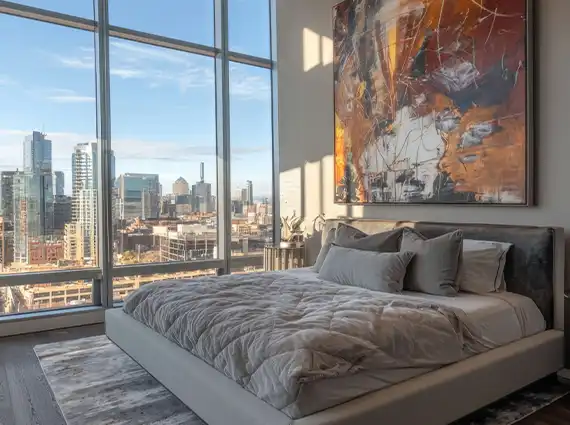
  • The apartments feature well-planned living spaces together with balconies/terraces and functional layouts designed for modern urban living.
  • Construction has progressed to the 9th slab, with possession currently indicated for December 2027.

Apartment Specifications

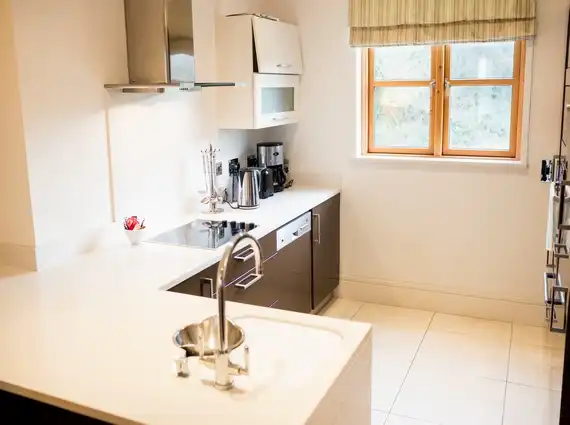
  • Premium modular kitchen fittings.
  • Teak wood frame and teak wood panel shutter for the main entrance door.
  • Video doorbell connected to the intercom facility and access-control system.
  • Premium vitrified flooring with skirting.
  • Acrylic paint finish across internal walls and ceilings.
  • Anti-skid flooring for terraces, balconies, toilets and bathrooms.
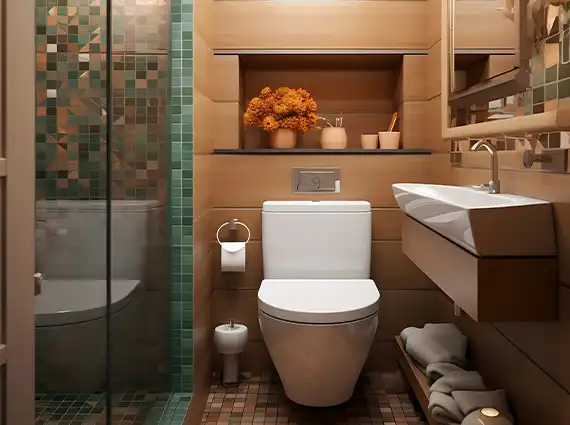
  • Designer ceramic/vitrified dado tiles in bathrooms.
  • Windows with approved granite surrounds and thoughtfully provided electrical and data connection points across rooms.
  • Concealed internal plumbing with branded CP fittings.

Lifestyle & Outdoor Amenities

  • Swimming Pool for residents to relax and unwind.
  • Fitness Centre for everyday exercise and wellness.
  • Kids’ Play Area and landscaped garden spaces for families.
  • Multipurpose Hall for social gatherings and community events.
  • Terrace Garden offering an attractive outdoor relaxation space.
  • Gazebo, Recreational Area and Barbeque Area for informal gatherings and leisure.
  • Senior Citizens’ Corner providing a peaceful dedicated space for elderly residents.

Security, Infrastructure & Building Features

  • Well-designed building façade with water-resistant external paint finish.
  • Earthquake-resistant structural system designed in accordance with approvals from competent authorities.
  • Universal building design with wheelchair access to common areas and rooms within the society premises.
  • CCTV surveillance across common areas, floors and elevators.
  • Power backup for elevators and emergency lighting during power failures.
  • Fire-fighting systems provided as per applicable CFO requirements.
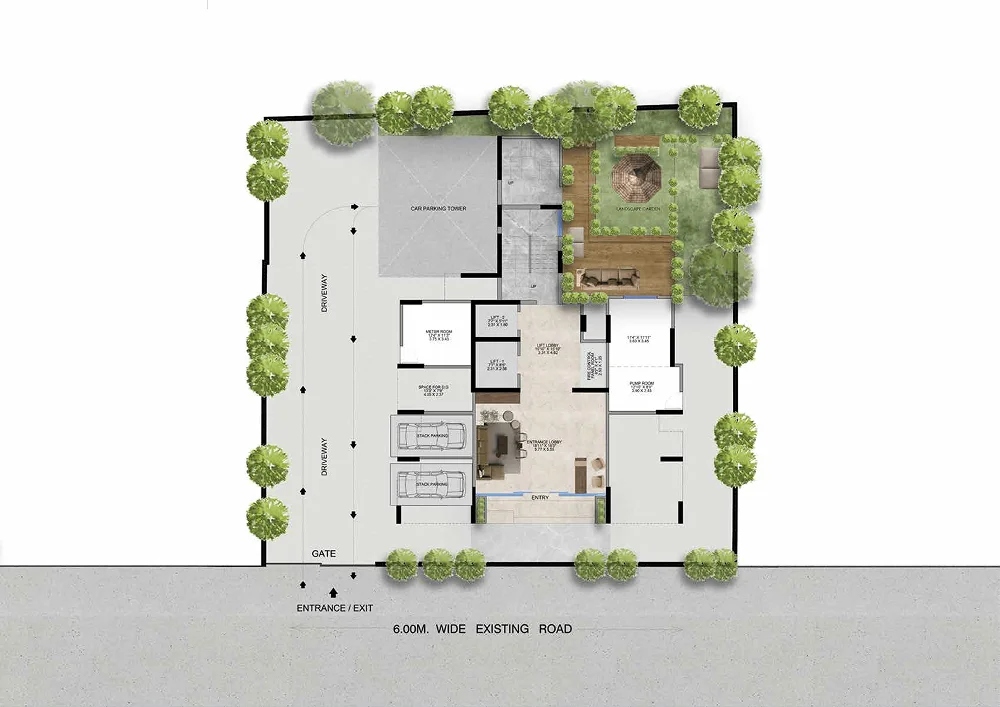
  • Compound wall, landscaped plantation, gated entrance and dedicated guard/security room.
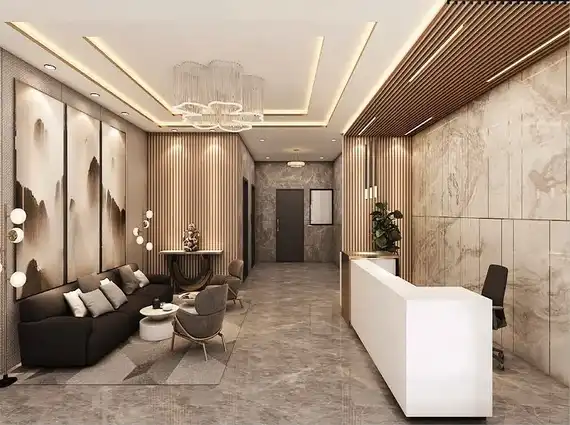
  • Well-designed entrance lobby with Italian marble flooring, security provision, letterboxes and seating for residents.
  • Separate staff, servant and driver toilet facilities along with a dedicated society office.

A Highly Connected Dadar Address

  • Eirene Heights is situated at Sita Sadan Building, Senapati Bapat Marg, behind Plaza Cinema, Dadar West, Mumbai – 400028.
  • The location places residents close to Dadar Railway Station, Dadar Metro Station, Matunga Railway Station and the Western Express Highway, while major road corridors provide convenient access across Mumbai.
  • The surrounding neighbourhood includes established institutions and destinations such as Hinduja Hospital, S.L. Raheja Hospital, Tata Memorial Hospital, Bombay Scottish School, Don Bosco High School, Kirti College, Nakshatra Mall, Dadar Beach, Shivaji Park and Siddhivinayak Temple.
  • The project’s central location is particularly attractive for buyers who want to remain within an established residential neighbourhood while enjoying convenient access to both South Mumbai and the western suburbs.

Project Consultants & Development Team

Eirene Heights Price

  • Indicative pricing is approximately ₹45,000 per sq.ft.
  • Final apartment pricing will depend upon the selected configuration, carpet area, floor, apartment combination and other applicable charges.
  • With its low-density two-apartment-per-floor planning, central Dadar West location, 2 & 3 BHK configurations and December 2027 possession schedule, Eirene Heights presents an interesting opportunity for both end-users and buyers seeking a premium new residence in one of Mumbai’s most established neighbourhoods.

Location – Eirene Heights Dadar


Contact Us

To express your interest in owning this exclusive residence, please call us directly.

📞 +91 98206 07875

Or simply fill in the short form below and our property specialist will contact you shortly.

    • Air Conditioned Lobby
    • Alfresco Dining
    • Badminton Court
    • Balcony
    • Banquet Hall
    • Basketball Court
    • Billiards Room
    • Business Centre
    • Cafe
    • CCTV Surveillance
    • Central AC
    • Children's Play Area
    • Cleaning after exit
    • Clubhouse
    • Concierge
    • Cricket Pitch
    • Cycling Track
    • Deck
    • Driver Waiting Area
    • E.V. Charging Station
    • Football court
    • Futsal Court
    • Garden
    • Gym
    • Hammam
    • Heated Pool
    • Indoor games
    • Indoor Swimming Pool
    • Jogging Track
    • Kids Pool
    • Library
    • Maintenance Staff
    • Mini Theatre
    • Multipurpose Court
    • Outdoor Barbecue
    • Party Lawn
    • Pickleball Court
    • Pooja Room
    • Poolside Lounge
    • Power Backup
    • Private Lift
    • Rain Water Harvesting
    • Restaurant
    • Riverside Gazebo
    • Security / Fire Alarm
    • Senior Citizen Corner and Relaxation space
    • Smart Automation
    • Spa
    • Spinning Room
    • Squash Court
    • Staff Quarters
    • Swimming Pool
    • Tennis Court
    • Vastu Compliant
    • Visitor Parking
    • Wi-fi
    • Yoga Room
    Recreational Area
    Landscaped Garden
    Barbecue area
    Kids Play area
    Senior citizen area
    Gym

    Dadar Station
    3 min
    Dadar Metro
    5 min
    Matunga Station
    5 min
    Eastern Express Highway
    8 min
    Western Express Highway
    10 min
    Bandra-Worli Sea Link
    15 min
    Lower Parel
    15 min
    CST
    20 min
    HVS Symbiosis Hospital
    1 min
    P. D. Hinduja Hospital
    5 min
    Nakshatra Mall
    5 min
    Kirti College
    5 min
    Siddhivinayak Temple
    7 min
    Dadar Beach
    7 min
    Bombay Scottish School
    10 min
    Don Bosco High School
    10 min

    Ujwal Kashyap

    Contact Ujwal

      Three ICC

      Dadar

      10 Cr

      • Bathrooms:4
      • Bedroom:4
      • Property size:2143 sqft
      Details

      Aakasa Shivaji Park

      Dadar

      5.98 Cr

      • Bathrooms:3
      • Bedroom:3
      • Property size:1150 sqft
      Details

      Nine Reflex

      Dadar East

      1.99 Cr

      • Bathrooms:2
      • Bedroom:2
      • Property size:450 sqft
      Details