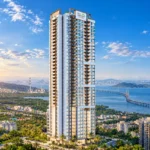
Monte South – 3 BHK 3.5 BHK Flats in Byculla
Monte South is a large-scale, integrated residential development located in Byculla, one of South Mumbai’s most strategically positioned and rapidly transforming neighbourhoods . Spread across an expansive 12-acre land parcel—among the largest remaining contiguous plots in South Mumbai—the project represents a rare opportunity to experience low-density luxury living in the very heart of the city.
Developed as a joint venture between Adani Realty and Marathon Group, Monte South has been envisioned as a long-term residential landmark rather than a conventional apartment complex. The master-planning prioritizes openness, scale, and lifestyle depth—addressing a critical scarcity in South Mumbai: large homes, expansive green spaces, and holistic community infrastructure within a single development.
The project’s defining objective is to combine the convenience of central-city living with the spatial comfort typically unavailable in this part of Mumbai, positioning Monte South as a future-ready residential ecosystem rather than a standalone tower.
Adani & Marathon
Monte South
Byculla
Possession
Ready – 2025
Premium Residences
Estate
12.5 Acre Plot
Expansive Land Parcel
Design
Hafeez Contractor
Master Architect
Lifestyle

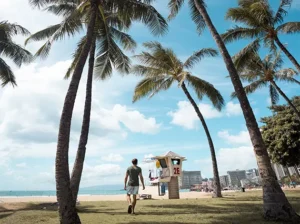
Podium Beach
Unique Concept
Nature
Amazon Landscaping
Lush Greenery
2 BHK Spacious
Area: 758 – 932 sq.ft
2.5 BHK Home
Area: 1255 sq.ft

3 BHK Ultra
Area: 1092 – 1408 sq.ft

3.5 BHK Luxury
Area: 1678 sq.ft
Architectural Planning and Design Philosophy


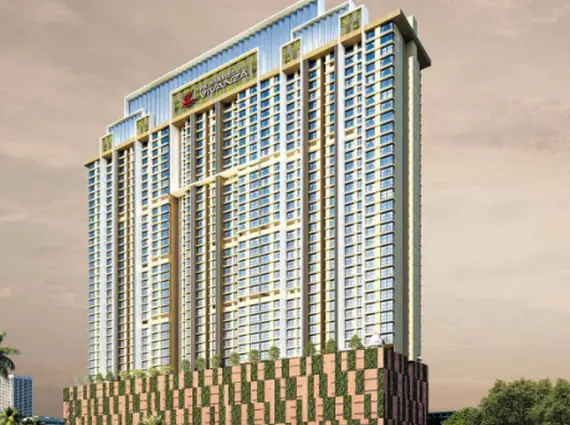
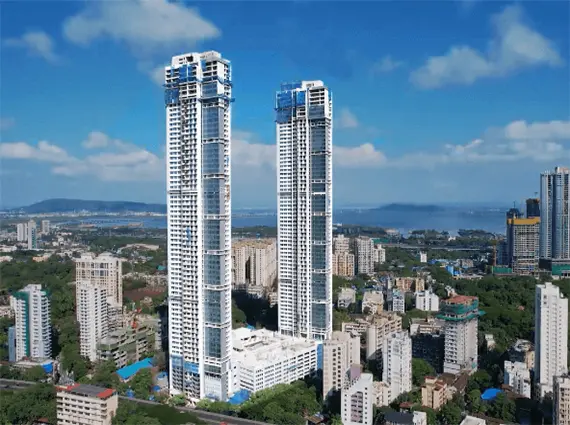
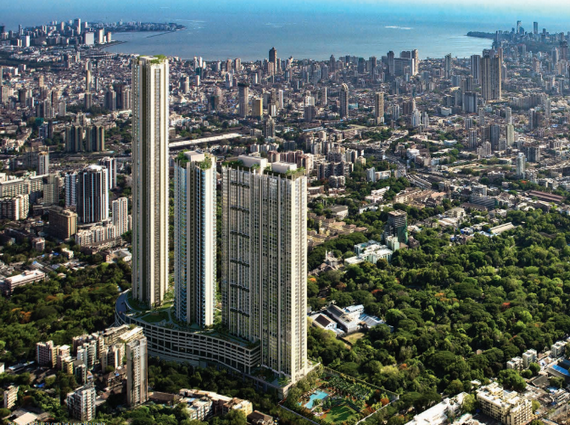
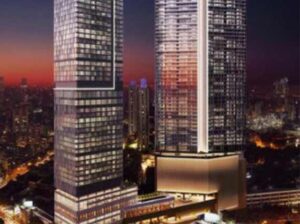
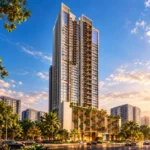
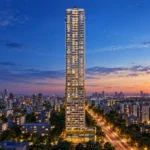
Architectural design for Monte South has been led by Hafeez Contractor, one of India’s most influential architects, with landscape planning by internationally reputed firm LSG Inc. The towers rise prominently above the surrounding skyline, designed as elegant high-rise structures with a strong vertical presence, balanced by a substantial multi-level podium that anchors the development visually and functionally.


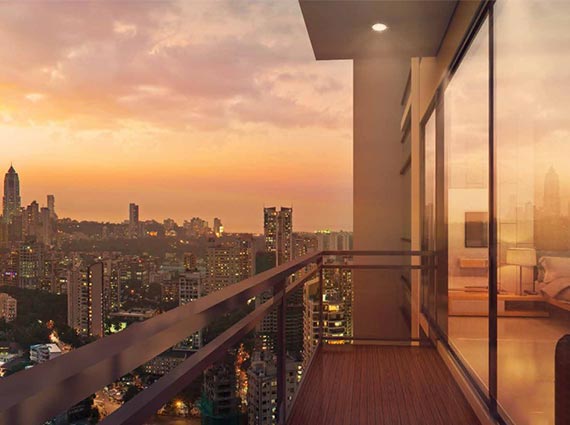
The podium itself is a key architectural element—an 8-storey landscaped base that separates pedestrian life from vehicular movement while supporting extensive lifestyle amenities. Tower orientation has been carefully engineered to maximize natural light, cross-ventilation, and panoramic city views. Double-glazed windows further enhance thermal comfort, reducing heat ingress while preserving expansive visual openness.
The project has received multiple international design accolades, including awards for high-rise residential architecture and development, reinforcing its status as a carefully conceived architectural landmark.
Apartment Configurations and Layout Efficiency
Monte South offers a diverse mix of thoughtfully planned residences, catering to a wide spectrum of premium homebuyers:
- 2 BHK
- 2.5 BHK
- 3 BHK
- 3.5 BHK







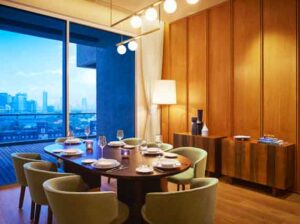
Across all configurations, the emphasis remains on space efficiency without compromise. Apartments feature high ceilings, oversized living and dining areas, large bedrooms, and expansive decks that extend the usable living space outward. Kitchens are designed with generous counter areas and functional layouts, while bathrooms—often positioned to capture views—reflect the project’s attention to experiential detailing.
While specific carpet area ranges are configuration-dependent and subject to unit selection, the project consistently positions itself against the trend of shrinking apartment sizes in South Mumbai. Homes at Monte South are intentionally planned to deliver a sense of volume, privacy, and long-term livability.
Lifestyle Appeal and Residential Environment

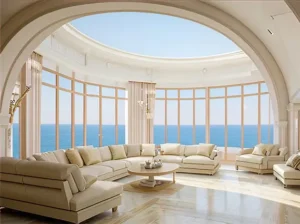
At its core, Monte South is designed to offer residents a residential environment that feels insulated from the intensity of urban life, despite being centrally located. The development’s scale allows for the integration of multiple themed landscapes, water bodies, shaded pathways, and open-air leisure zones that collectively create a resort-like ambiance within the city.
A defining feature is the elevated podium-level “oasis in the sky,” which spans acres and functions as the social and recreational heart of the community. This separation from street-level congestion ensures a quieter, cleaner, and more controlled living environment—an increasingly critical factor for premium urban residences.
Amenities and Community Infrastructure
Amenities at Monte South are distributed across landscaped podium spaces and internal facilities, supporting both active and contemplative lifestyles. Key offerings include:
- Multiple swimming pools with pool decks and cabanas
- Themed landscaping incorporating greenscapes, waterscapes, and sandscapes
- Jogging tracks and walking paths

- Fully equipped gymnasium and indoor games rooms

- Multi-purpose sports court and beach volleyball area
- Golf putting range and skating rink
- Dedicated children’s play zones and senior citizen areas

- A Jain temple within the development, providing a serene spiritual space
The amenity planning reflects a long-term residential mindset—facilities are designed for daily use across age groups rather than as purely visual enhancements.
Safety Systems and Security Infrastructure
Security at Monte South is structured as a multi-layered system. Controlled access points, integrated surveillance, and professionally managed entry zones ensure resident safety without creating an oppressive environment. High-speed elevators, ample parking provisions, and clear vehicular-pedestrian segregation further enhance both safety and convenience.
Location Advantages of Byculla
Byculla occupies a uniquely central position within Mumbai, acting as a bridge between South Mumbai’s traditional business districts and Central Mumbai’s emerging commercial corridors. Historically significant and infrastructure-rich, the area is now undergoing a phase of large-scale redevelopment, particularly across former mill lands.
This transformation places Byculla on a trajectory comparable to Lower Parel’s evolution over the past decade—where industrial zones gave way to premium residential, retail, and commercial developments, driving substantial capital appreciation.
Connectivity, Transport Access, and Surrounding Landmarks
Monte South benefits from excellent connectivity across the city:
- Immediate access to Eastern Freeway and Eastern Express Highway
- Proximity to major railway stations including Byculla, Chinchpokli, and Sandhurst Road
- Seamless connectivity to South Mumbai business hubs such as Fort, Nariman Point, and Colaba
- Quick access to Lower Parel, Mahalaxmi, and Worli commercial districts
The project is surrounded by established social infrastructure, including leading hospitals, prominent schools and colleges, premium retail destinations, and cultural landmarks—ensuring everyday convenience without extended travel.
Investment Potential and Long-Term Appreciation Outlook
From an investment perspective, Monte South stands out due to three core fundamentals: land scale, location, and developer pedigree. Large land parcels in Byculla are increasingly rare, and integrated developments of this size offer a structural advantage over isolated towers.
As infrastructure upgrades and redevelopment momentum continue in Central and South Mumbai, Byculla is positioned for sustained long-term appreciation. The project’s configuration mix also enhances resale and rental flexibility, appealing to both end-users and investors seeking stable, long-horizon returns.
Pricing: Pricing on request, reinforcing its positioning in the premium residential segment.
Ideal Buyer Profile
Monte South is ideally suited for:
- End-users seeking spacious, long-term homes in central Mumbai
- Families upgrading from smaller South Mumbai apartments
- Professionals working across South and Central Mumbai business districts
- Investors targeting capital appreciation driven by urban transformation
Contact Us
To express your interest in owning this exclusive residence, please call us directly.
📞 +91 98206 07875
Or simply fill in the short form below and our property specialist will contact you shortly.