Taj Mount Kusur – Branded Luxury Villas & Resort Living in the Western Ghats
Taj Mount Kusur presents a rare opportunity to own a fully furnished luxury villa within a hospitality-led leisure estate near Lonavala. Set amid the dramatic landscapes of the Western Ghats at Kusur, the development brings together private second-home ownership, resort-style living and professionally managed hospitality within one expansive destination.
Spread across approximately 34 acres of lush landscape, the estate has been conceived as a sanctuary where the earth quite literally meets the sky. Positioned on an elevated plateau at approximately 2,000+ ft, the setting is surrounded by rolling valleys, forests, hills and a tranquil lake, creating panoramic views and a noticeably unhurried atmosphere.
The integrated development comprises a limited collection of just 32 branded luxury villas, complemented by a proposed 100-key Taj resort. The villas are planned across three distinct concepts – Eden Villas, Haven Villas (sold out) and Solace Villas – offering different scales of private living while sharing a common design language inspired by the surrounding landscape.
BRANDED VILLAS · RESORT LIVING
Taj Mount Kusur
Kusur, near Lonavala · Western Ghats
Where the earth meets the sky
A limited collection of fully furnished luxury second homes, where open sky, rolling valleys and a tranquil lake frame a private sanctuary in the Western Ghats.
Fully furnished Hospitality-managed Lake & valley views
Three curated concepts of home
THE EDEN COLLECTION
Eden Villas
Spacious luxury villa
₹9.25 Cr+++
STARTING FROM
PLOT SIZE
10,000–13,000 sq. ft.
BUILT-UP AREA
5,056 sq. ft.
Fully furnished as per Taj standards, with hospitality-managed services.
THE HAVEN COLLECTION
Haven Villas
4 BHK · Single-level living
Sold out
PLOT SIZE
16,000–20,000 sq. ft.
BUILT-UP AREA
4,500 sq. ft.
Single-level living with privacy and large open spaces, fully furnished with curated interiors.
THE SOLACE COLLECTION
Solace Villas
5 BHK ultra-luxury villa
₹18 Cr+++
STARTING FROM
PLOT SIZE
1 acre · 43,560 sq. ft.
BUILT-UP AREA
11,000 sq. ft.
A sixth bedroom may be possible depending on the contour of the land. Private estate-style living with expansive landscaping; fully furnished and hospitality managed.
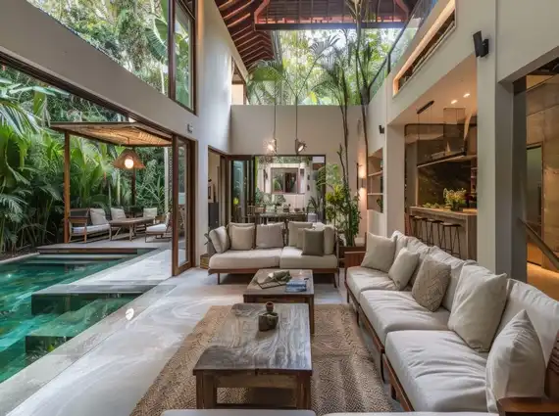
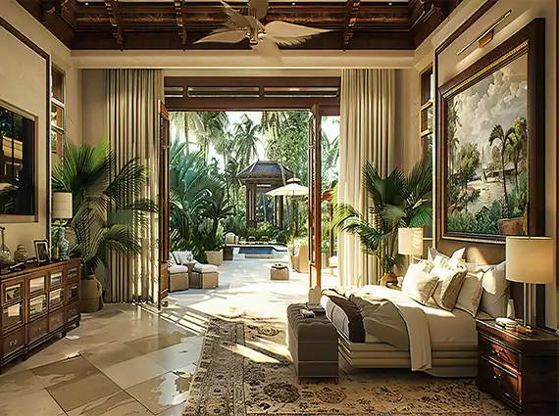
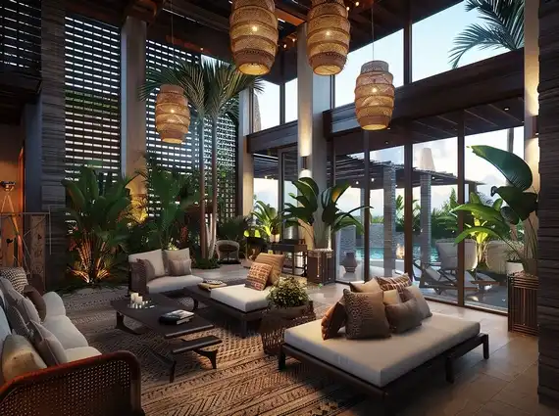
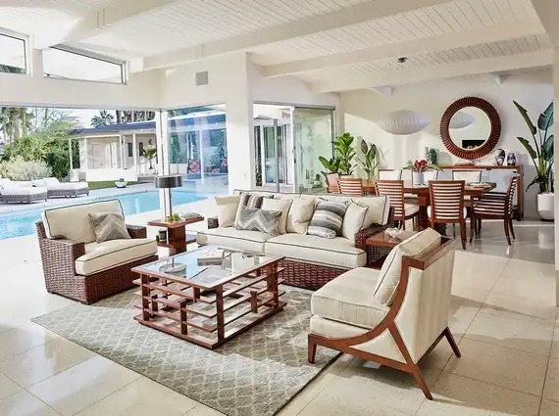
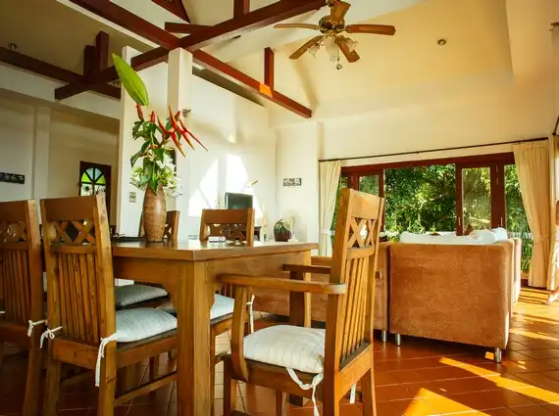
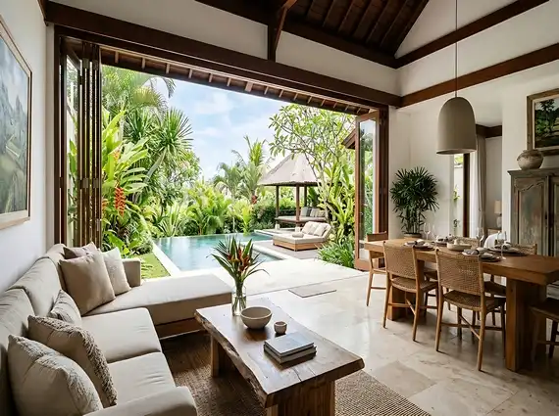
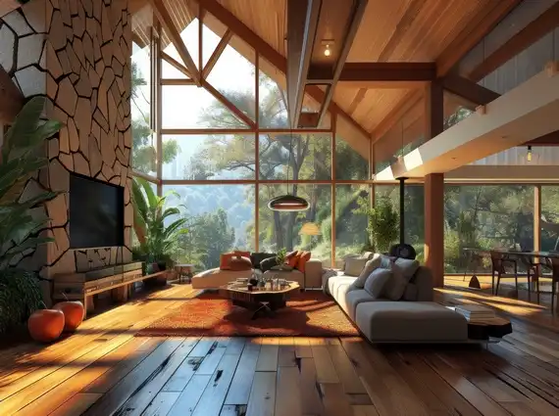
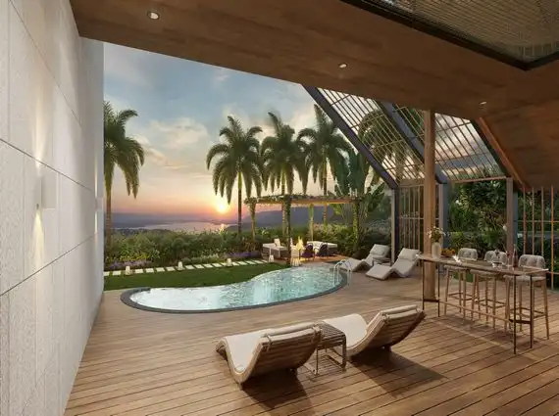
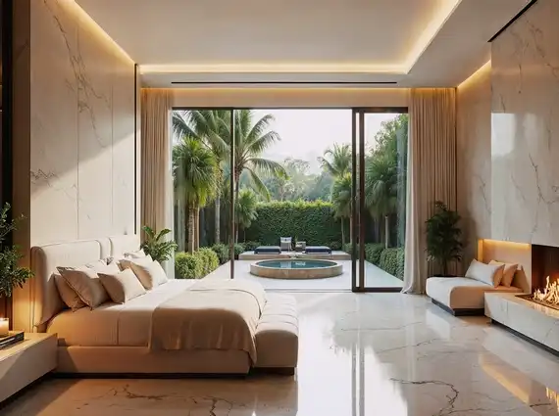
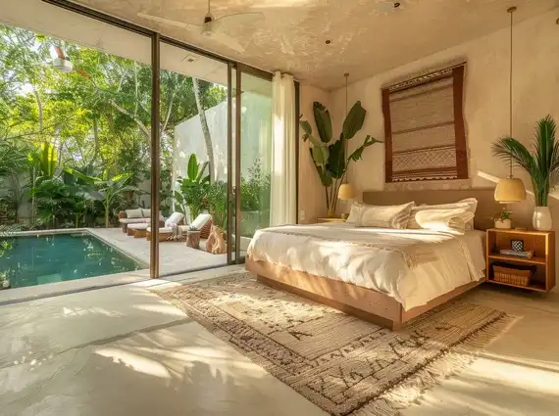
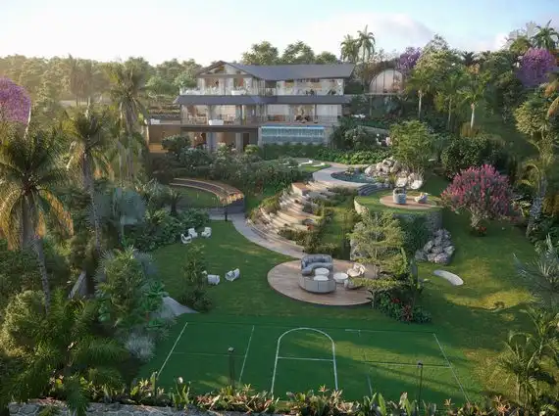
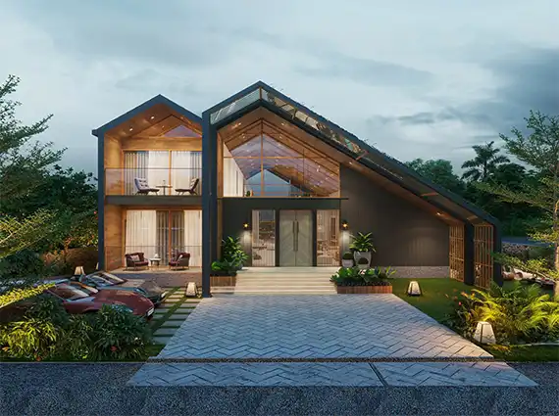
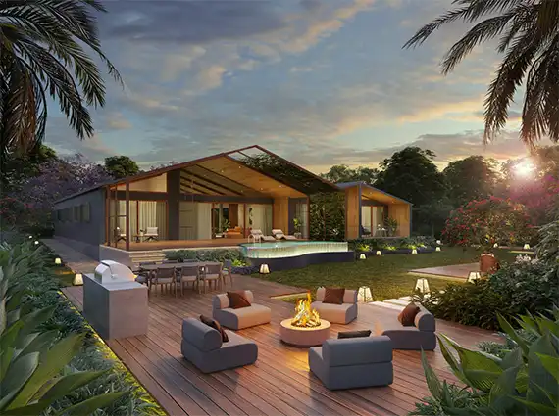
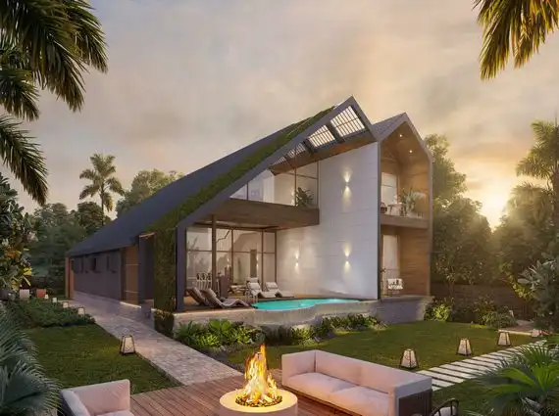
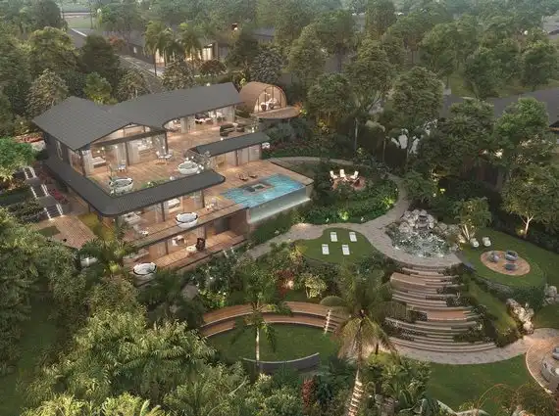
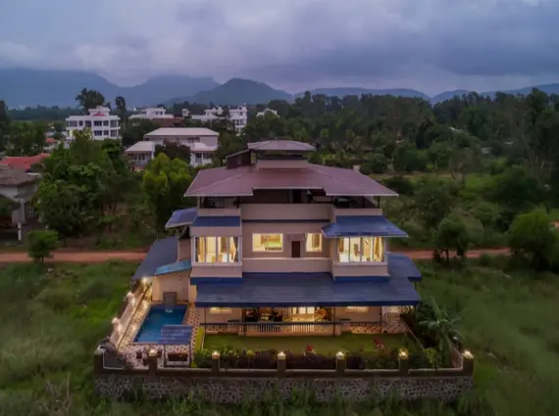
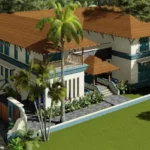
All villas share a landscape-inspired, contemporary barn-style aesthetic and sweeping lake views, with distinct layouts and amenities. Expansive glass façades, spacious verandahs and curated landscaping connect each home to its surroundings.
34 acres of sanctuary. One extraordinary estate.
34 acres
Integrated estate
32 villas
Across a 16-acre landscape
100 keys
Upcoming Taj resort
2 acres
Wabi-Sabi Central Park
Elevated
A 2,000+ ft plateau with expansive views.
Surrounded
Valleys, lakes and forests on all sides.
Unhurried
Pure air, quiet and natural beauty.
Well connected
Close enough to visit. Far enough to breathe.
Designed for refined living, these second homes bring intentional architecture, materials and curated landscaping into a spellbinding setting. The master plan balances tranquillity with connected community living, resort-managed services, gourmet dining, wellness retreats and exclusive access to Club Amavi.
Central Park · A quieter way to live
A two-acre Wabi-Sabi themed park inspired by the Japanese philosophy of simplicity and harmony with nature, at the heart of the estate.
Miyawaki forest
Nature trails
Zen gardens
Stargazing decks
Golf putting greens
Fitness lawn
Multi-purpose sports courts
A SANCTUARY FOR THE SENSES
Club Amavi
Gather, restore and indulge at the estate’s social and wellness core: a scenic infinity pool, world-class dining and one of the region’s largest state-of-the-art banquet spaces.
Leisure
- Infinity-edged swimming pool
- Games room
- Children’s play area
- Lounge & alfresco deck
Gastronomy
- Restaurant
- Coffee lounge & juice bar
- Bakery & patisserie
- Banquet
A fully serviced second-home experience
Clarks Hospitality
Fully managed villas, with hospitality services for seamless second-home ownership.
Taj hospitality access
Residents will have access to concierge assistance, housekeeping, maintenance, and resort leisure and wellness amenities.
Integrated resort lease-back programme
The branded villas will be offered for sale and integrated into the resort inventory through a lease-back programme.
The people behind the destination
Amavi · Developer & branded residences
Positioned as India’s first hospitality-backed real estate brand, Amavi is co-promoted by the Clarks Group, Sachin Agrawal and Bajrang Bararia. It combines design-led second homes, wellness-focused experiences and hospitality assurance to bring people closer to nature, calm and meaningful living.
Drawing on the Clarks Group’s decades of operational experience and strengthened by its platform with ASK Property Fund, Amavi brings institutional expertise to curated living, sustainable growth and hospitality-driven real estate.
IHCL · The Indian Hotels Company Limited
IHCL and its subsidiaries bring together warm Indian hospitality and world-class service. The supplied project profile cites Taj as the World’s Strongest Luxury Hotel Brand 2026 and India’s Strongest Brand 2026, as per Brand Finance.
Its portfolio includes Taj for discerning travellers; Claridges Collection boutique luxury hotels with historical charm; Brij experiential leisure; Atmantan integrated wellness; SeleQtions named hotels; Gateway full-service hotels; Vivanta upscale hotels; Tree of Life tranquil private escapes; and Ginger in the mid-scale segment.
Nature at your doorstep. Hospitality woven into every day.
Three Curated Concepts of Home
The residences draw inspiration from contemporary barn-style architecture, combining expansive glazing, generous verandahs, natural materials and large indoor-outdoor spaces. The architecture has been designed to sit quietly within the terrain rather than compete with it, allowing the landscape and lake views to become an integral part of everyday living.
- Eden Villas: Large private plots ranging from approximately 11,000 to 13,000 sq.ft., with approximately 5,056 sq.ft. of built-up area. These spacious, fully furnished luxury homes are designed for relaxed second-home living with hospitality-managed services.
- Haven Villas (Sold out): Exceptionally generous plots of approximately 16,000 to 20,000 sq.ft., paired with approximately 4,500 sq.ft. of built-up area. A carefully considered single-layout concept emphasises privacy, open landscapes and an intimate relationship with nature.
- Solace Villas: The grandest residences within the collection, positioned on approximately one-acre private plots. Each offers approximately 12,500 sq.ft. of built-up space in an expansive 6 BHK ultra-luxury configuration, creating a private estate-style experience.
A 34-Acre Sanctuary in Nature
Taj Mount Kusur has been planned as much around its landscape as its residences. At the heart of the estate is a beautifully conceived two-acre Wabi-Sabi themed Central Park, drawing inspiration from the Japanese philosophy of simplicity, imperfection and harmony with nature.
- Miyawaki forest and immersive nature trails
- Zen gardens and contemplative outdoor spaces
- Stargazing decks beneath the Western Ghats sky
- Golf putting greens
- Fitness lawn and outdoor wellness areas
- Multi-purpose sports courts
- Landscaped valleys, forest surroundings and lake views
The result is an environment intended for a slower rhythm of life – pure air, quiet mornings, long walks, outdoor recreation and meaningful time with family and friends – while remaining within reach of Mumbai and Pune.
A Leisure Home Designed to Serve You
A defining aspect of Taj Mount Kusur is its hospitality-led approach to second-home ownership. The concept is designed around the idea that an owner should spend time enjoying a leisure home rather than maintaining it.
From preparing the residence before an owner’s arrival to looking after it during extended periods away, professional hospitality services are woven into the ownership experience. Services are envisaged to include concierge assistance, housekeeping, maintenance and residence management, with the villas offered fully furnished and curated for effortless occupation.
- Before You Arrive: Thoughtful preparation of the residence, including pristine spaces, fresh linens and readiness for your arrival.
- While You Are Here: Intuitive hospitality and care designed to make the stay effortless.
- While You Are Away: Ongoing preservation and management of the residence in the owner’s absence.
The residences are also proposed to participate in the resort ecosystem through a lease-back programme, enabling eligible villas to become part of the hospitality inventory when not being personally occupied, subject to the applicable programme terms and agreements.
Club Amavi – The Social & Wellness Heart of the Estate
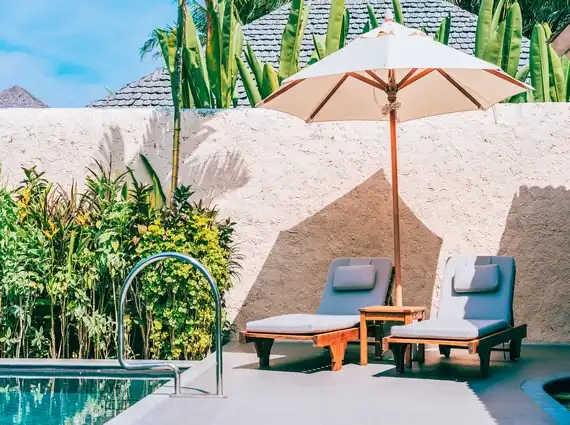
Club Amavi forms the lifestyle, leisure and wellness core of Taj Mount Kusur. Designed as a destination in its own right, the club combines wellness, recreation, social spaces and gastronomy against the backdrop of the surrounding mountains.
- Wellness: Spa, sauna and fully equipped gym
- Leisure: Scenic infinity-edged swimming pool, games room, children’s play area and lounge with alfresco deck
- Gastronomy: Restaurant, coffee lounge and juice bar, bakery and patisserie
- Celebrations: A substantial banquet facility designed for private events and gatherings
Taj Mount Kusur – A Pioneering Hospitality Partnership
The vision for Mount Kusur combines the development platform of Amavi with the hospitality legacy associated with Taj. The wider master plan includes an upcoming Taj resort, giving the estate the character of a fully formed leisure destination rather than simply a collection of holiday homes.
Amavi positions itself as India’s first hospitality-led real estate developer, bringing together branded residences, thoughtfully curated second homes and professional hospitality. Co-promoted by the Clarks Group alongside real estate industry veterans Sachin Agrawal and Bajrang Bararia, its approach combines design-led spaces, wellness, nature and managed living. Its platform is further strengthened by its association with ASK Property Fund.
The Taj Legacy
The Indian Hotels Company Limited (IHCL) is one of India’s best-known hospitality groups. Its portfolio spans Taj and several other hospitality brands including Claridges Collection, Brij, Atmantan, SeleQtions, Gateway, Vivanta, Tree of Life and Ginger.
At Taj Mount Kusur, the hospitality proposition is intended to extend beyond the conventional resort stay and become part of the larger ownership experience – combining a private residence with access to an integrated luxury resort environment, curated leisure experiences and professional services.
Connected to Mumbai, Pune & the Lonavala Region
Despite its secluded Western Ghats setting, Mount Kusur occupies a strategic leisure-home location accessible from both Mumbai and Pune. The wider region offers access to Karjat, Lonavala and Khandala, while attractions and landmarks around the estate include Kusur Ghat, Kusur Pathar Trek, Rajmachi Fort Trek, Kataldhar Waterfall, Shree Narayani Dham Temple, Rikki Waterfall, Bhaja Buddhist Caves, Pawna Lake and Imagicaa.
The proposed road network and regional infrastructure further reinforce the area’s potential as a weekend and extended-stay destination, combining the privacy of the mountains with access to the Mumbai–Pune corridor.
A Distinctive Second-Home Proposition
Taj Mount Kusur is conceived for buyers seeking something substantially more immersive than a conventional villa near Lonavala. The combination of a 34-acre private estate, only 32 branded villas, a 100-key Taj resort, Club Amavi, expansive private plots, lake and valley views, curated landscapes, fully furnished residences and hospitality-led management creates an unusually comprehensive leisure-home proposition.
Whether used as a family retreat, an expansive private estate or a professionally managed second home integrated with the resort ecosystem, Taj Mount Kusur offers an opportunity to experience the Western Ghats with the comfort and service standards of a luxury hospitality destination – a home designed not merely to be maintained, but to be enjoyed.
Location – Taj Mount Kusur
Contact Us
To express your interest in owning this exclusive residence, please call us directly.
📞 +91 98206 07875
Or simply fill in the short form below and our property specialist will contact you shortly.