Mahindra Vista – 2 BHK 3 BHK Flats In Kandivali East
Where Urban Luxury Meets Nature, Sustainability & Future-Ready Living
In Mumbai’s rapidly evolving luxury housing market, very few developments genuinely create a balance between modern urban living and large-scale green living. Most projects either focus purely on density or position themselves as luxury without delivering meaningful long-term livability.
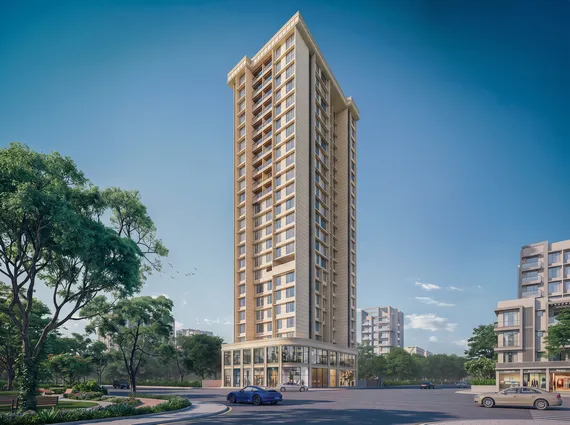
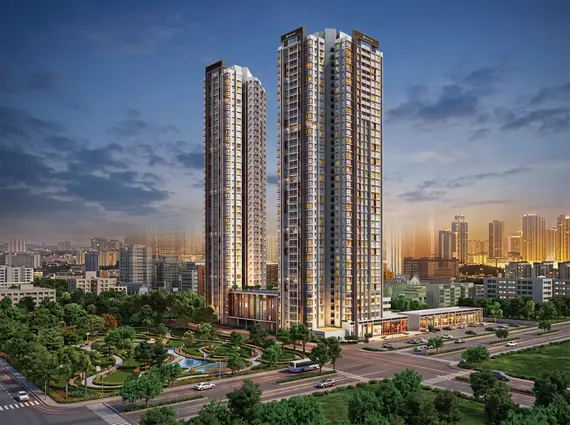
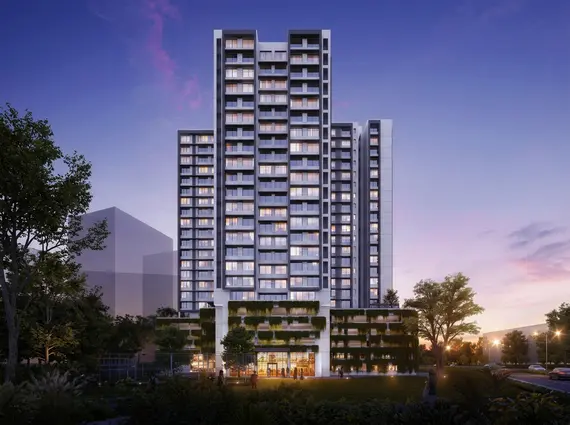
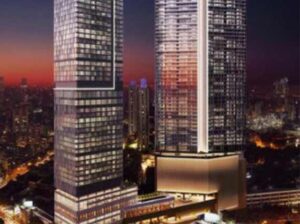
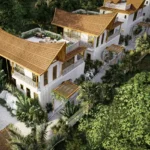
Positioned beside the expansive greens of Sanjay Gandhi National Park, Mahindra Vista introduces a residential ecosystem where nature, sustainability, wellness, and premium living coexist seamlessly. Developed by Mahindra Lifespaces, the project is not just another high-rise cluster — it is a future-focused lifestyle development built around the idea of healthier, more conscious living.
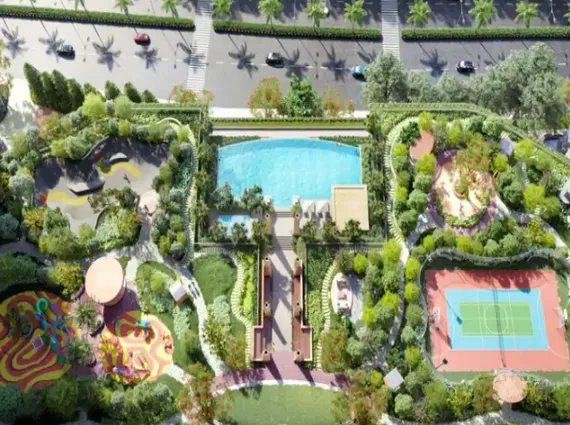
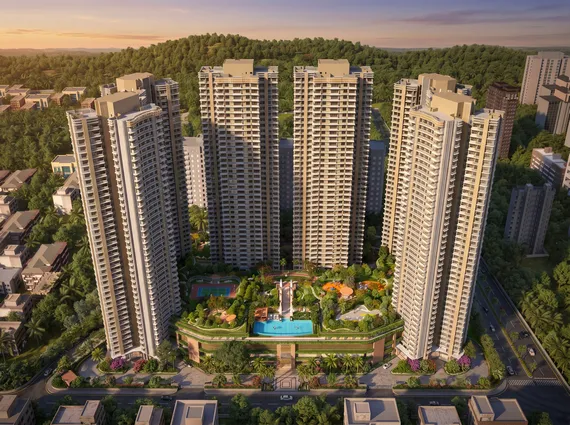
Spread across approximately 7.74 acres, Mahindra Vista has been master-planned with a strong emphasis on openness, greenery, and low construction density. Unlike conventional projects where towers dominate every inch of land, here the tower footprint occupies less than 12% of the overall development, allowing the project to create a far more breathable and premium environment.
MAHINDRA LIFESPACES — ECO-LUXURY
Mahindra Vista
Net Zero Homes · Climate-Responsive · Wellness-Driven Ecosystem
Premium residential community spread across ~7.74 acres, harmonizing environmental sustainability with elite modern luxury.
Residences From
₹2.15 Cr+
Luxury Sustainable Living
Pioneering Concept
Net Zero Waste & Energy
India’s first Net Zero Waste & Mumbai’s first Net Zero Energy homes.
Wellness-driven layout integrated seamlessly with nature and open green spaces.
Long-Term Value
Future-Ready Asset
Climate-responsive planning ensures massive utility efficiency and appreciation.
Available Configurations
Premium 2 BHK Residences
2 BHK Typology A — 628 sq.ft.
₹2.15 Cr+
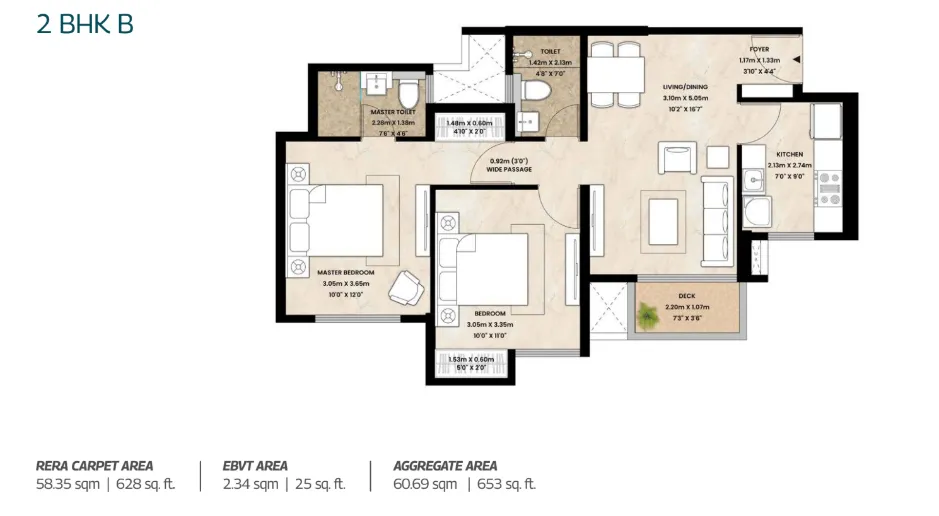
2 BHK Typology B — 653 sq.ft.
₹2.25 Cr+
Luxury 3 BHK Residences
3 BHK Suite — 884 sq.ft.
₹2.90 Cr+
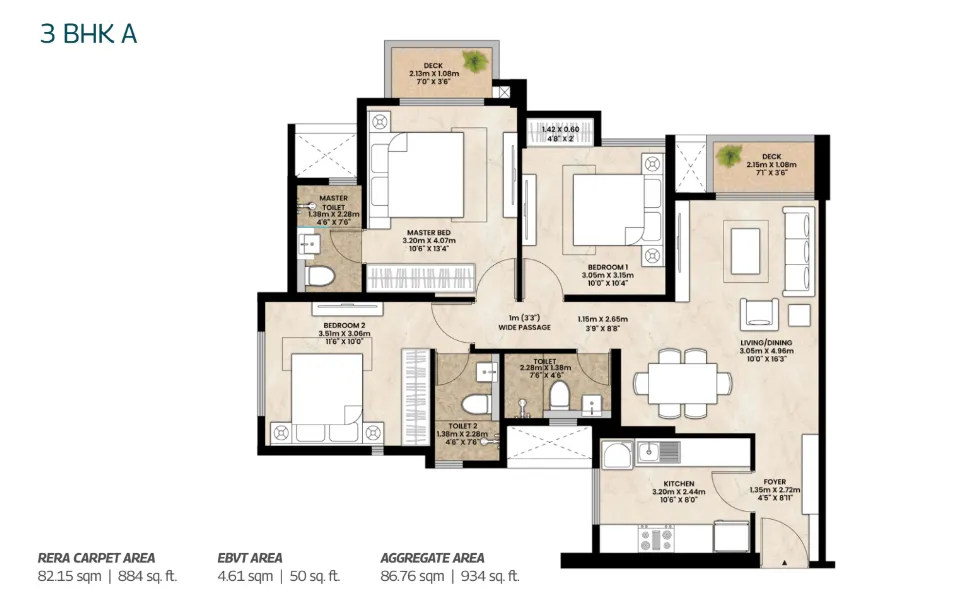
3 BHK Grand — 934 sq.ft.
₹3.10 Cr+
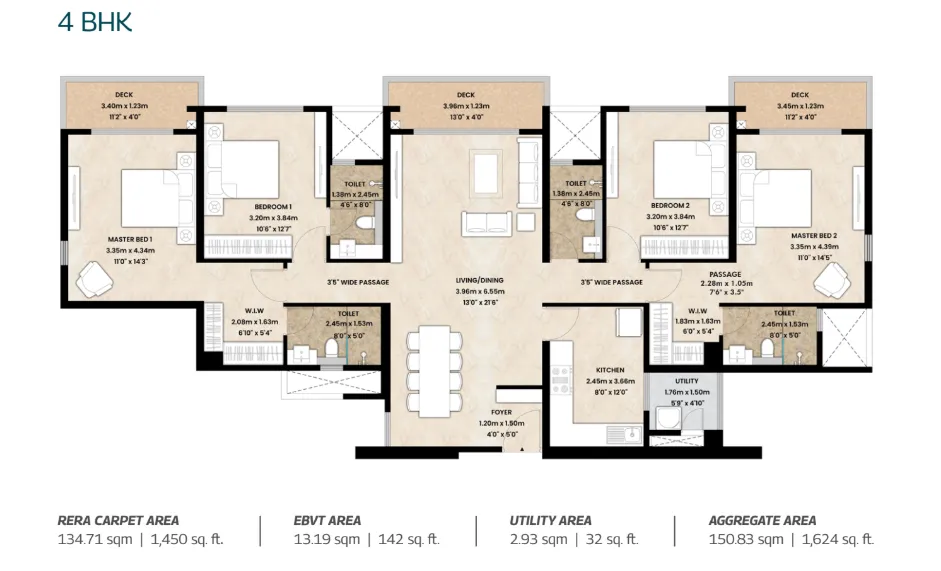
Elite 4 BHK Residences
4 BHK Opulent — 1450 sq.ft.
₹4.60 Cr+
4 BHK Imperial — 1624 sq.ft.
₹5.15 Cr+
*Estimated starting base prices. Statutory taxes, registration, and other charges extra.
A Rare Nature-Focused Luxury Address In Mumbai
One of the strongest aspects of Mahindra Vista is its direct relationship with nature.
Located beside Sanjay Gandhi National Park, the project enjoys:
Open green views
Better air quality
Natural surroundings
Enhanced privacy
Reduced visual congestion
This immediately creates a lifestyle advantage rarely available within Mumbai city limits.
The planning of the project revolves around:
Landscaped greens
Open-air wellness zones
Walking trails
Urban forest concepts
Large recreational spaces
instead of simply maximizing saleable area.
This creates a significantly more premium and emotionally appealing residential environment.
India’s First Net Zero Waste + Energy Homes
What truly differentiates MahindraVista from competing luxury projects is its sustainability-first philosophy.
The development is positioned as:
India’s First Net Zero Waste Homes
Mumbai’s First Net Zero Energy Homes Powered By Renewable Energy
This is not surface-level branding.
The project integrates:
Climate-responsive architecture
Renewable energy systems
Dense urban forests
Water-saving systems
Sustainable construction practices
Natural ventilation strategies
Energy-efficient planning
Mahindra Vista is designed to reduce environmental impact while improving day-to-day living quality.
In a market where sustainability is often used merely as a marketing buzzword, Mahindra Vista actually integrates environmental thinking into the core of its planning and design philosophy.
Spacious Premium Residences Designed For Modern Families
The residences at Mahindra Vista focus heavily on:
Practicality
Openness
Functional luxury
Everyday comfort
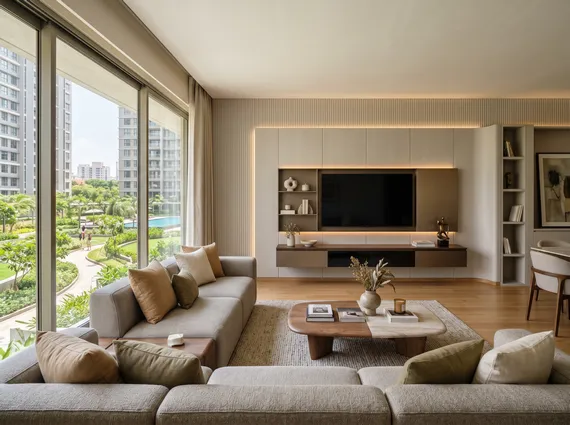
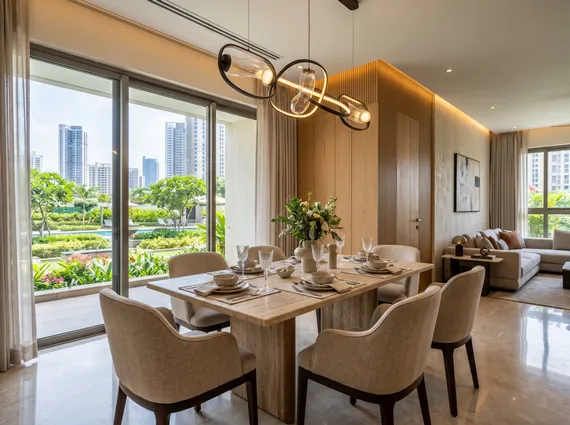
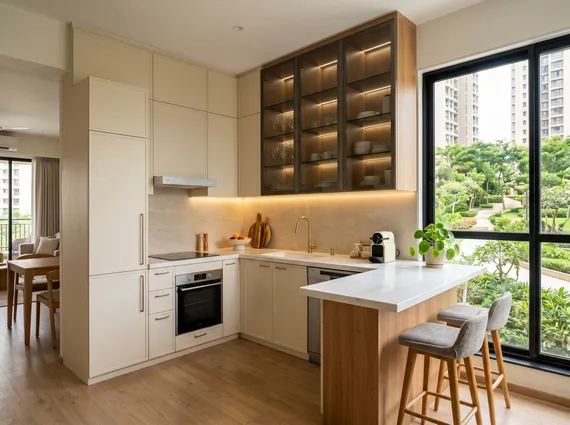
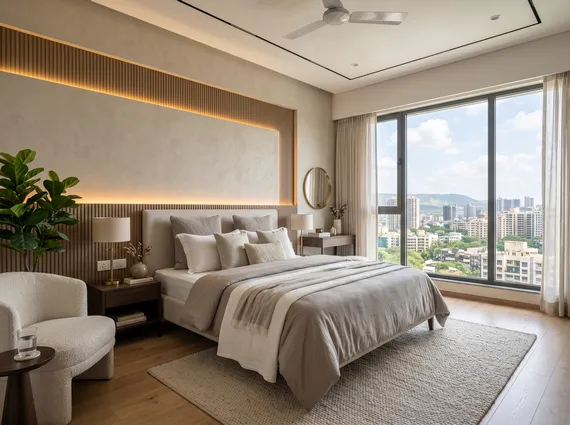
The homes are intelligently designed with:
Folding French windows
Expandable living spaces
Cross ventilation
Efficient layouts
Better light circulation
Planned storage niches
Walk-in wardrobe concepts
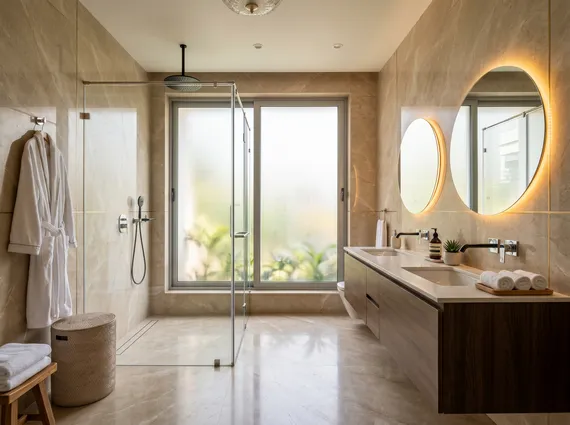
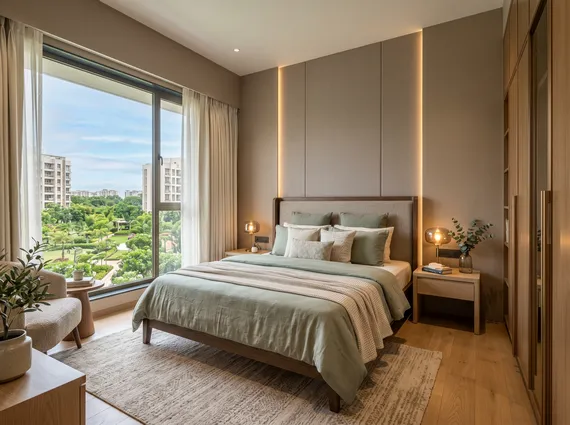
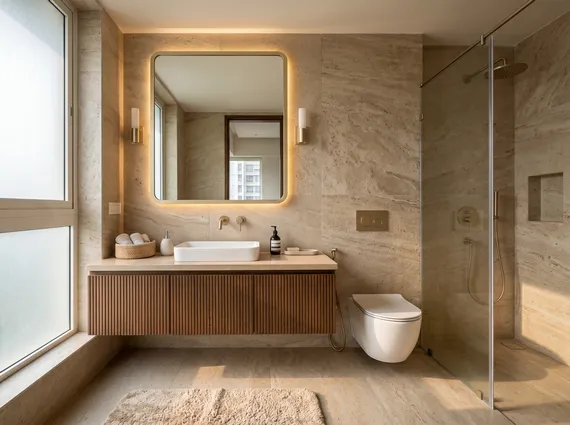
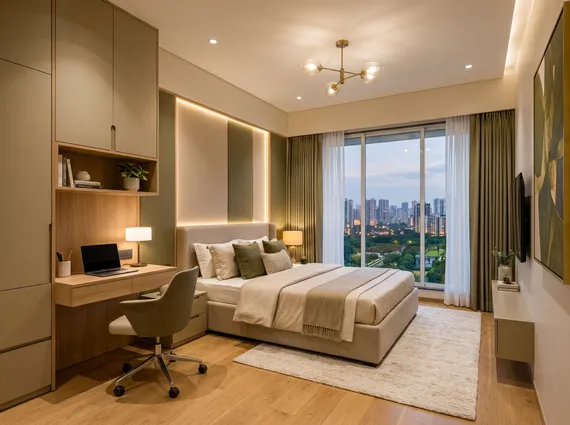
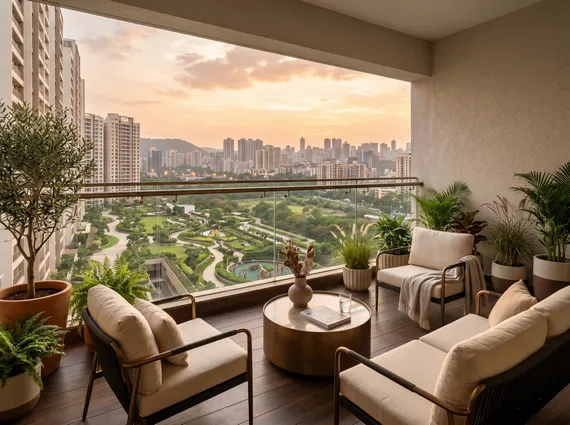
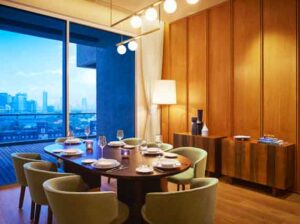
The result is homes that feel larger, brighter, and more usable than typical urban apartments.
Configurations & Pricing
2 BHK Residences
628 sq.ft / 653 sq.ft
Starting from approx. ₹2.15 Cr++
3 BHK Residences
884 sq.ft / 934 sq.ft
Starting from approx. ₹2.90 Cr++
4 BHK Residences
1450 sq.ft / 1624 sq.ft
Starting from approx. ₹4.60 Cr++
The larger configurations especially position the project strongly for:
Premium family buyers
Luxury upgraders
Nature-focused end-users
Long-term investors
Lifestyle Infrastructure Built Around Wellness
Mahindra Vista is designed as a complete lifestyle ecosystem rather than just a residential tower cluster.
The project includes:
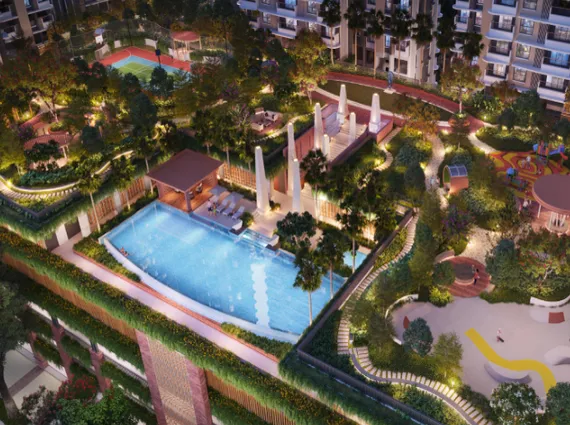
Infinity-edge pool
Biophilic clubhouse
Meditation spaces
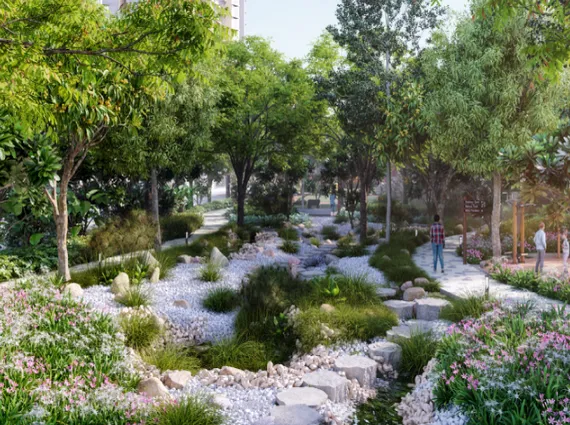
Nature trails
Cycling paths
Multipurpose lawns
Dense urban forests
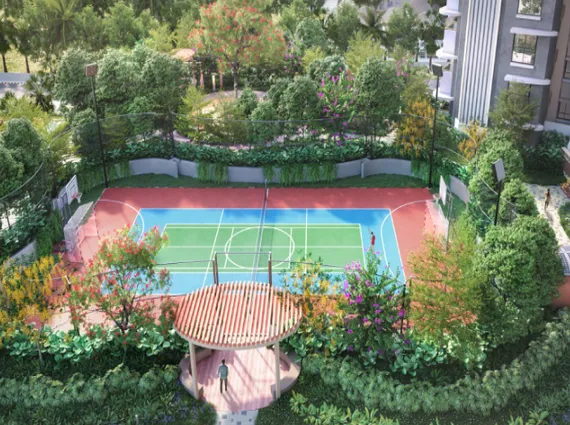
Sports infrastructure
Wellness-focused recreational zones
A major highlight is the approximately 28,000 sq.ft clubhouse designed with a biophilic roof concept that integrates greenery directly into the lifestyle spaces.
The project planning strongly reflects modern buyer priorities where:
Wellness
Mental calmness
Greenery
Open space
Community living
have become central to luxury living.
Strategic Location Advantage
Apart from the natural surroundings, Mahindra Vista also benefits from strong infrastructure connectivity.
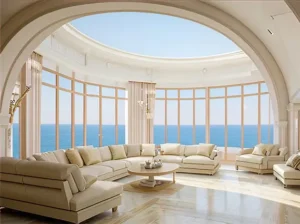
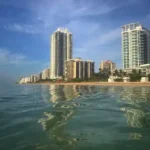
Enquire about premium beachfront residences across the Lotus Coastline Collection, including Lotus Amalfi and Lotus Portofino in Versova.
11 Seafront Towers
Versova to Nepean Sea Road
Luxury 4 BHK Homes
Fill in your details and our team will connect with you regarding pricing, availability, floor plans and private previews for the Lotus Coastline Collection.
Luxury beachfront opportunities curated by Gupta & Sen