W 291 by Sambhav in Walkeshwar – Ultra-Luxury 2 BHK, 3 BHK & 4 BHK Sea-Facing Residences / Erstwhile Nav Gayatri Society Redevelopment
Discover W 291 by Sambhav, an extraordinary new luxury residential tower in one of Mumbai’s most prestigious and historically significant neighbourhoods. Rising above the exclusive surroundings of Walkeshwar, Malabar Hill, W 291 is a redevelopment of Nav Gayatri Society and presents an exceptional collection of modern and premium 2 BHK, 3 BHK and 4 BHK sea-facing residences, combining striking international architecture, breathtaking ocean panoramas and an uncompromising commitment to privacy.
Located on the coveted Plot No. 291, W 291 is conceived as much more than a residential address. It is an architectural statement designed for discerning homeowners who appreciate understated elegance, sophisticated design and the privilege of living in South Mumbai’s most exclusive residential enclave.
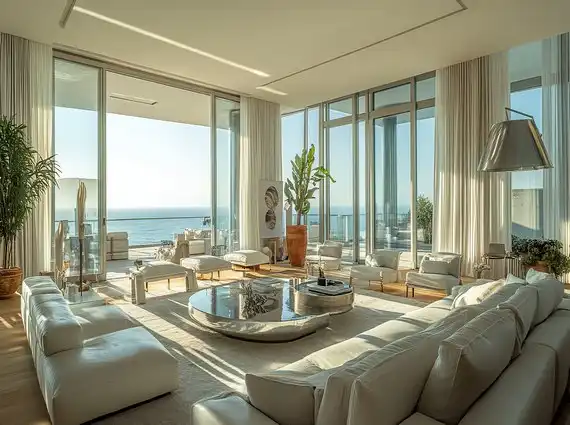
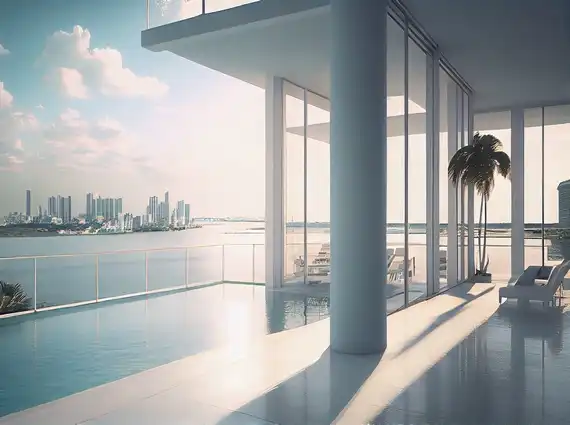
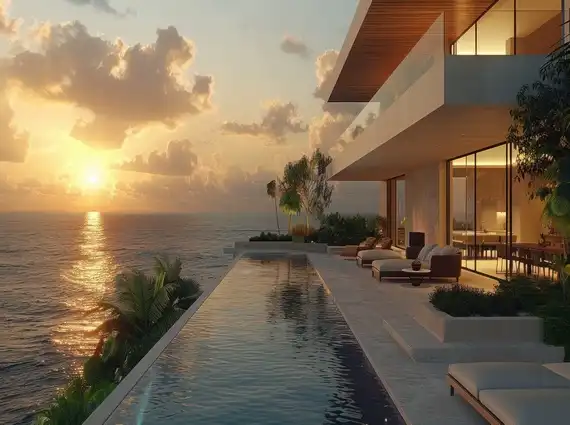
With its distinctive glass façade, thoughtfully designed interiors and panoramic views of the Arabian Sea and Mumbai skyline, W 291 promises an elevated lifestyle where every detail reflects refinement.
SOUTH MUMBAI · SEA-FACING RESIDENCES
WALKESHWAR ROAD · MALABAR HILL
W 291
A distinguished address. An exceptional sea outlook.
Premium 2, 3 & 4 BHK residences by Sambhav Group in one of South Mumbai’s most exclusive neighbourhoods.
INDICATIVE RESIDENCE PRICING
₹9.25–₹31.58 Cr
Calculated on the attached plans’ RERA areas
₹1.25–₹1.45 lakh / sq. ft. ₹1,25,000–₹1,45,000 per sq. ft.
Possession: End 2030 Under construction
2 · 3 · 4 BHKConfigurations
740–2,178 sq. ft.RERA area · attached plans
G+28Tower elevation
4 apartmentsPer floor
Jodi / duplexOptions possible
Ramp parkingCar access system
01 / THE PRICE LEDGER
Your space. Your indicative investment.
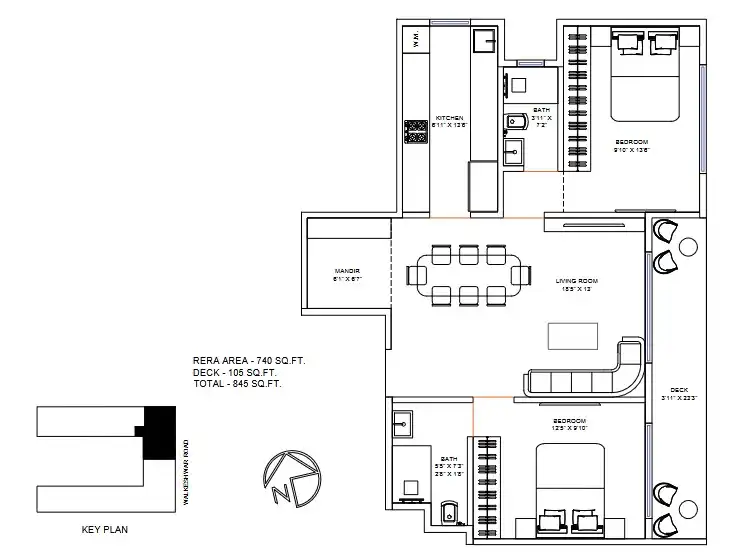
2 BHK
740 sq. ft. RERA area
Deck: 105 sq. ft. · Plan total: 845 sq. ft.
₹9.25 Cr–₹10.73 Cr
₹9,25,00,000–₹10,73,00,000
740 × ₹1,25,000 to ₹1,45,000 / sq. ft.
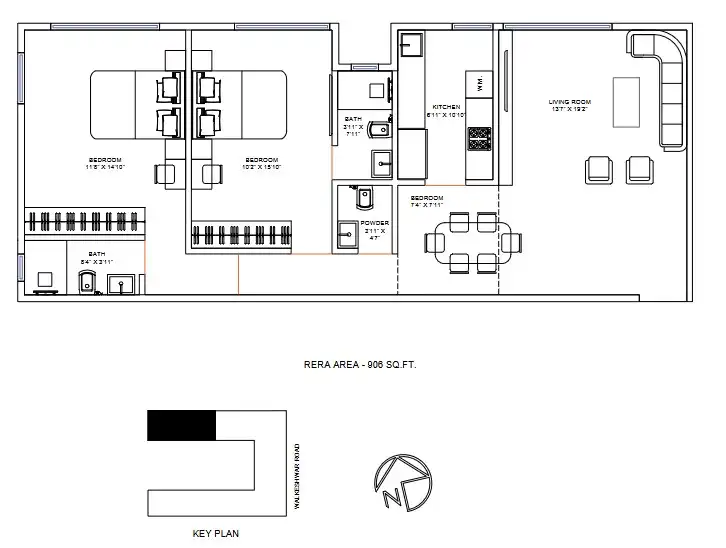
3 BHK · Small
906 sq. ft. RERA area
No separate deck area stated on this plan.
₹11.33 Cr–₹13.14 Cr
₹11,32,50,000–₹13,13,70,000
906 × ₹1,25,000 to ₹1,45,000 / sq. ft.
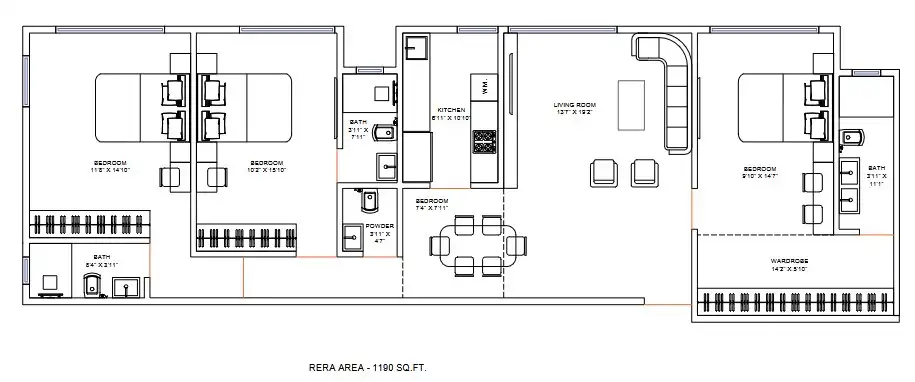
3 BHK · Medium
1,190 sq. ft. RERA area
No separate deck area stated on this plan.
₹14.88 Cr–₹17.26 Cr
₹14,87,50,000–₹17,25,50,000
1,190 × ₹1,25,000 to ₹1,45,000 / sq. ft.
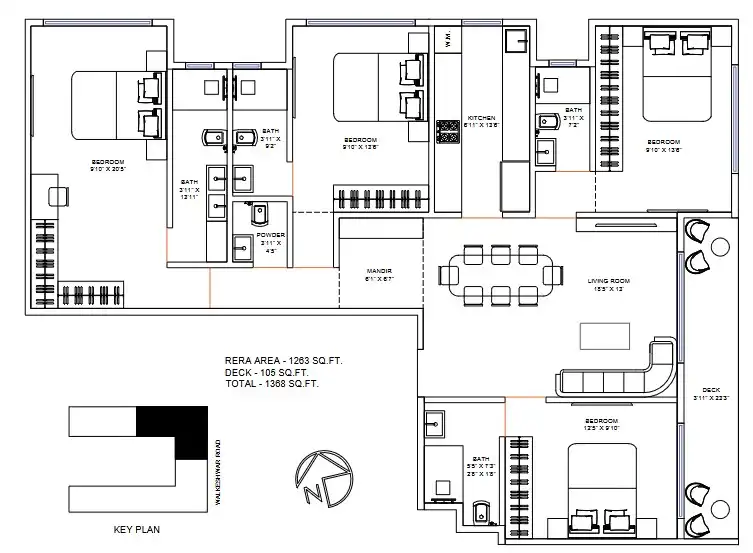
4 BHK · 1,263 sq. ft.
1,263 sq. ft. RERA area
Deck: 105 sq. ft. · Plan total: 1,368 sq. ft.
₹15.79 Cr–₹18.31 Cr
₹15,78,75,000–₹18,31,35,000
1,263 × ₹1,25,000 to ₹1,45,000 / sq. ft.
4 BHK
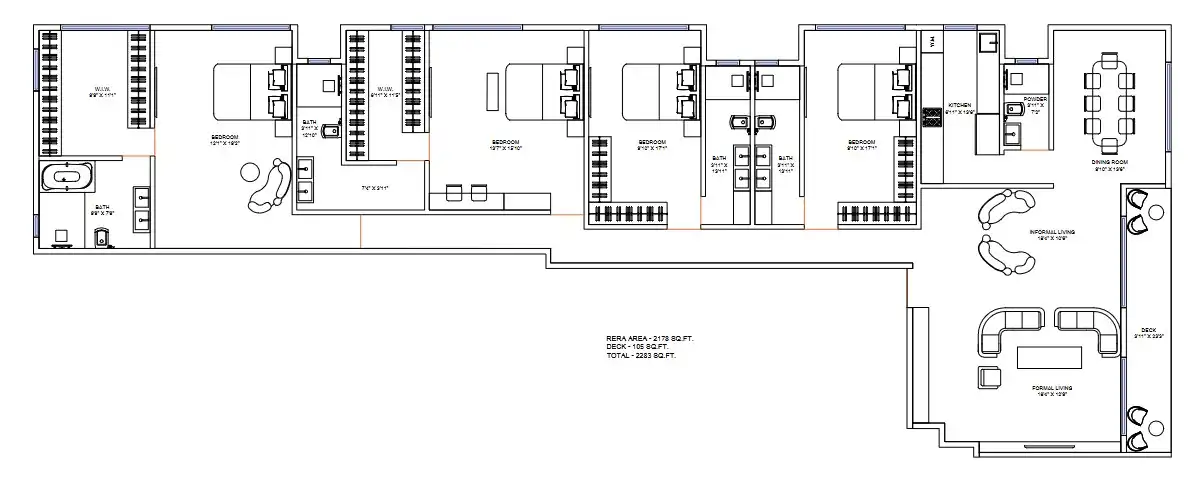
2,178 sq. ft. RERA area
Deck: 105 sq. ft. · Plan total: 2,283 sq. ft.
₹27.23 Cr–₹31.58 Cr
₹27,22,50,000–₹31,58,10,000
2,178 × ₹1,25,000 to ₹1,45,000 / sq. ft.
Calculation basis: each plan’s stated RERA area × the supplied ₹1.25–₹1.45 lakh PSF rate. Separately stated decks are excluded from these calculations; confirm the developer’s chargeable-area basis and deck pricing. Crore figures are rounded to two decimals; exact rupee values are shown above. Final prices and applicable taxes / charges require confirmation.
02 / THE SEA & THE CITY
A panorama worthy of Walkeshwar.
Queen’s Necklace outlook
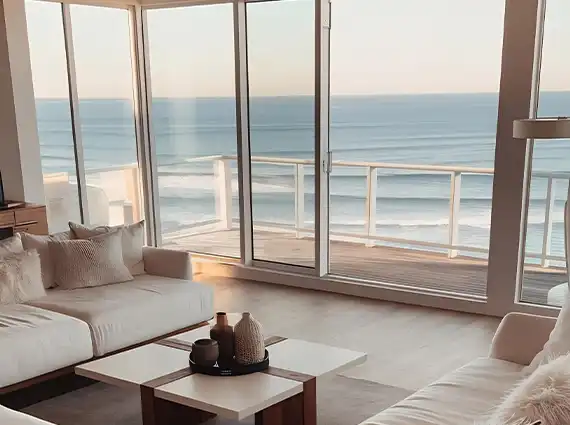
Sea-facing residences with views of Queen’s Necklace and partial views of the Worli Sea Link, as described in the supplied project material.
Designed by Talati & Panthaky
Minimal columns, wide-open layouts and panoramic windows shape the architectural character.
An exceptional neighbourhood
On Walkeshwar Road / Walkeshwar Lane, next to Birla School and adjoining Malabar Hill & Hanging Gardens.
A grand private arrival
Double-height entrance, a private drop-off and secure gated access. Ramp car parking without car lifts.
FLEXIBILITY / LARGER LIVING
Jodi & duplex options
Jodi / duplex options are possible. Earlier project material also highlights approximately 2,300 & 4,500 sq. ft. residences and 9,000 sq. ft. duplexes. These broader residence / duplex formats require confirmation. The price ledger above uses only the RERA areas printed on the five attached floorplans.
03 / WELLNESS, WORK & LEISURE
A whole level dedicated to living well.
From laps in the pool to a strategy session or a quiet game, the supplied lifestyle offering brings movement, work and relaxation together.
Swimming pool
Guest lounge
Fitness studio / gym
Meeting / conference room
Play & leisure zone
Rooftop lounge
Banquet facilities
04 / THE NEIGHBOURHOOD INDEX
Close to everything. Far from ordinary.
4 min
Elevated Natures Trail
4 min
Chowpatty Beach
5 min
Kamala Nehru Park / Hanging Garden
9 min
Banganga
9 min
Walkeshwar Temple
10 min
Marine Drive
12 min
Coastal Road
26 min
Bandra Worli Sea Link
Travel times are as supplied in the project material; actual times vary with route and traffic.
A residence shaped for legacy. For HNIs, legacy families, CXOs, trustees, industrialists and global entrepreneurs seeking an exclusive South Mumbai sea-facing address.
RERA number (as supplied): P51900080495. Possession: end 2030. Project details, amenities, views, areas and availability are based on supplied material and subject to confirmation. Calculated pricing is indicative; confirm the final quote and applicable taxes / charges.
Sea. Skyline. South Mumbai.Walkeshwar · Malabar Hill · Sambhav Group
Architectural Excellence – A Landmark Above the Ordinary
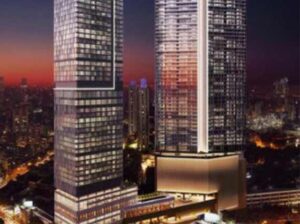
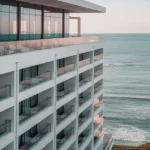
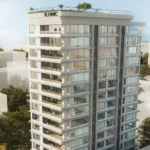
Designed by international architects, W 291 is envisioned as a contemporary architectural masterpiece that challenges conventional residential tower design.
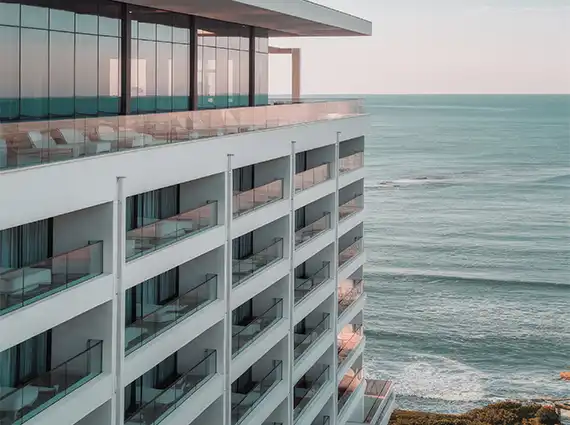
The development features a striking vertical composition with a distinctive glass façade, carefully balancing visual elegance with residential privacy.
G+28-storey premium residential tower with an imposing architectural presence.
Contemporary glass façade featuring shifting window patterns and a sophisticated gradient grid design.
Innovative architectural detailing that breaks away from repetitive, conventional tower designs.
Designed to offer expansive 360-degree panoramic views of the Arabian Sea and surrounding cityscape from suitable vantage points.
Double-glazed windows designed to enhance comfort, acoustic insulation and privacy.
A carefully considered façade that introduces character and individuality to every residence.
The result is a building that feels more like a contemporary work of art than an ordinary residential development.
Luxury 2, 3 & 4 BHK Apartments at W 291
W 291 offers a curated selection of spacious residences designed to accommodate different lifestyle requirements, from sophisticated city apartments to expansive family homes.
Apartment Configurations & Specifications:
2 BHK, 3 BHK and 4 BHK luxury residences available.
Carpet areas ranging from approximately 820 sq.ft. to 4,500 sq.ft.
Four apartments per floor, offering a thoughtfully planned residential layout.
Jodi apartment options available, allowing adjoining residences to be combined, subject to feasibility and approvals.
Duplex configurations possible for buyers seeking larger, customised living spaces.
Premium sea-facing orientations and expansive views, depending on apartment positioning.
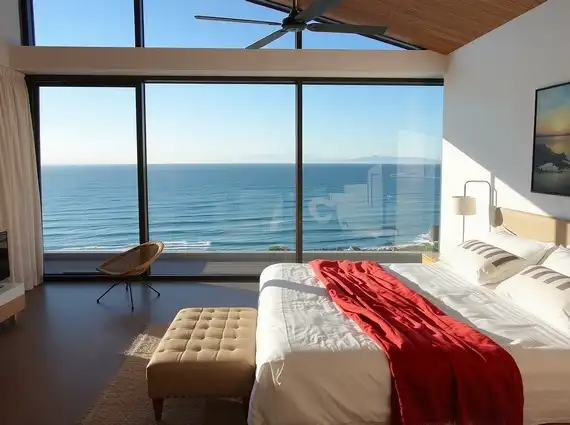
Large windows designed to maximise natural light and visual connectivity with the surroundings.
Asking prices ranging from approximately ₹1.25 lakh to ₹1.45 lakh per sq.ft. of carpet area.
The flexibility to combine apartments presents an attractive opportunity for families seeking substantially larger residences in the heart of South Mumbai.
An Exclusive Grand Lobby & Private Arrival Experience
At W 291, the luxury experience begins long before residents enter their homes.
The development’s grand entrance and elegant lobby are conceived to create a welcoming yet discreet environment, establishing a sense of exclusivity from the moment of arrival.
Impressive grand entrance lobby with sophisticated architectural detailing.
Valet parking services envisaged for a seamless arrival experience.
Ramp-accessible car parking, designed for convenient vehicle movement.
Thoughtfully engineered vehicular circulation and parking access.
Secure entry points and access-controlled elevators.
Discreet surveillance and round-the-clock staffing provisions.
Privacy-focused circulation designed to minimise unnecessary disturbance.
Every element is intended to make everyday living effortless while preserving the exclusivity expected of a prestigious Malabar Hill residence.
Wellness, Fitness & Leisure – An Elevated Lifestyle
W 291 incorporates an entire level dedicated to wellness, recreation, professional engagement and relaxation.
Rather than treating amenities as an afterthought, the development integrates leisure and lifestyle facilities into its overall residential experience.
Proposed Lifestyle Amenities Include:
Guest Lounge – An elegant setting for welcoming visitors and informal gatherings.
Fitness Studio – A dedicated space for exercise and maintaining an active lifestyle.
Swimming Pool – A refreshing environment for relaxation and recreation.
Meeting Room – A convenient professional setting for discussions and business engagements.
Play & Leisure Zone – A recreational space for entertainment and unwinding.
Dedicated Wellness & Recreation Level – Thoughtfully planned spaces for balancing work, leisure and personal well-being.
These amenities complement the development’s emphasis on refined, private and convenient urban living.
Walkeshwar, Malabar Hill – Mumbai’s Most Prestigious Address
Few Mumbai neighbourhoods command the same enduring prestige as Walkeshwar and Malabar Hill.
Known for its distinguished residential buildings, leafy surroundings, proximity to the Arabian Sea and remarkable sense of tranquillity, Walkeshwar remains one of the city’s most desirable locations for luxury homeownership.
W 291 places residents within convenient reach of some of South Mumbai’s most celebrated landmarks and destinations.
W 291 Walkeshwar – Project Details & Possession
Project Name: W 291
Location: Walkeshwar, Malabar Hill, South Mumbai
Property Type: Ultra-Luxury Residential Tower
Building Height: Ground + 28 Storeys
Configurations: 2, 3 & 4 BHK Apartments
Carpet Area: 820–4,500 sq.ft. approximately
Apartments Per Floor: 4
Indicative Asking Price: ₹1.25 lakh–₹1.45 lakh per sq.ft.
Jodi / Duplex Options: Possible, subject to feasibility
Parking: Ramp-accessible Car Parking
Expected Possession: End of 2030
MahaRERA Registration: P51900080495
Own an Exceptional Address at W 291 Walkeshwar
W 291 represents a compelling opportunity to acquire a luxurious new residence in one of Mumbai’s most established and coveted residential neighbourhoods.
Combining the timeless appeal of Malabar Hill with contemporary international architecture, expansive sea views, privacy-conscious design and exclusive lifestyle amenities, this development is particularly appealing to discerning end-users, established business families and buyers seeking a prestigious South Mumbai address.
Contact Gupta & Sen Luxury Real Estate Consultants for detailed floor plans, current availability, pricing, apartment combinations and private project presentations at W 291 Walkeshwar.
All configurations, specifications, amenities, pricing, views and possession timelines are subject to developer confirmation and applicable approvals.
Google Street View – W 291 Sambhav, Walkeshwar
Contact Us
To express your interest in owning this exclusive residence, please call us directly.
Enquire about premium beachfront residences across the Lotus Coastline Collection, including Lotus Amalfi and Lotus Portofino in Versova.
11 Seafront Towers
Versova to Nepean Sea Road
Luxury 4 BHK Homes
Fill in your details and our team will connect with you regarding pricing, availability, floor plans and private previews for the Lotus Coastline Collection.
Luxury beachfront opportunities curated by Gupta & Sen