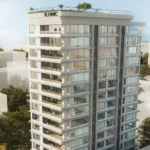
Hiranandani Empress Hill – Luxury 3 BHK 4 BHK Residences in Powai, Mumbai
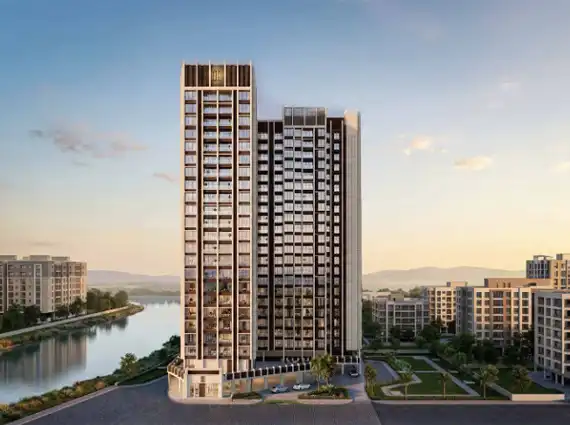
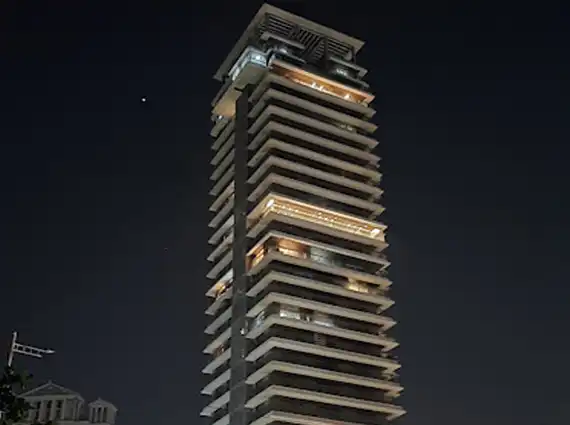
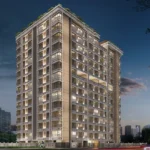
Set within the iconic Hiranandani Gardens,Powai, Hiranandani Empress Hill is a distinguished new luxury residential address by Hiranandani Group, one of Mumbai’s most celebrated real estate developers and Powai’s original developer. Designed for discerning homeowners seeking generous spaces, privacy and the convenience of an established integrated township, Empress Hill presents an exclusive collection of premium 3 BHK & 4 BHK residences in one of Mumbai’s most coveted neighbourhoods.
Hiranandani Gardens itself extends across approximately 250 acres, combining neo-classical architecture with landscaped open spaces, tree-lined avenues, education, healthcare, hospitality, retail and business infrastructure. Empress Hill builds upon this legacy with sophisticated residences, premium specifications and elevated rooftop lifestyle amenities.
Hiranandani Gardens • Powai
Hiranandani Empress Hill
An Elevated Address by Hiranandani Developers
A refined collection of spacious 3 & 4 BHK residences, composed for privacy, comfort and an exceptional township lifestyle in the heart of Powai.
4 Towers
20 Floors
331
Exclusive Residences
50%
Open Area
Dec 2028
Possession
Signature Residences
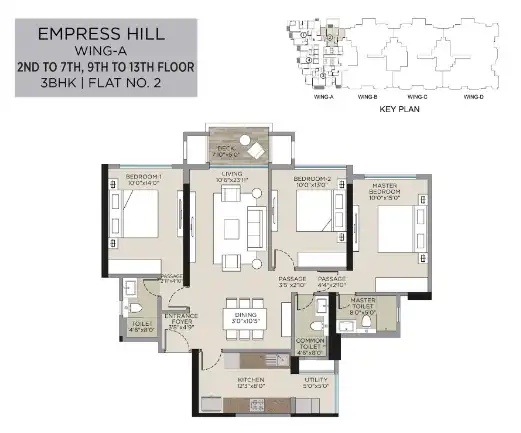
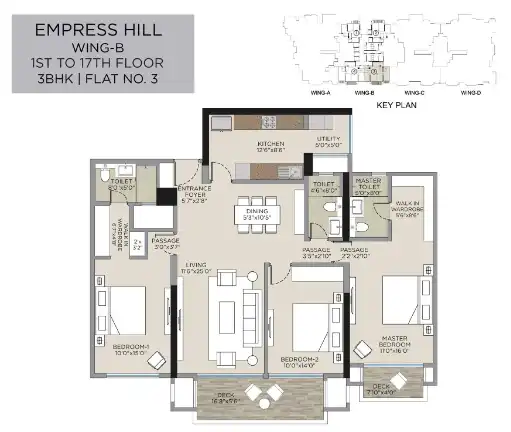
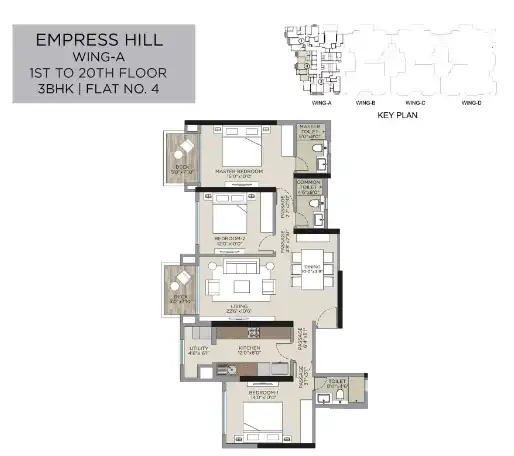
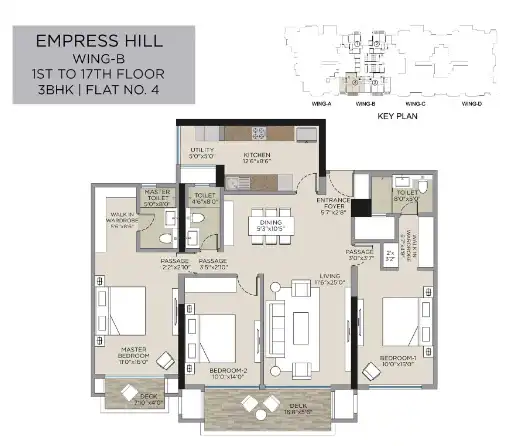
3 BHK1,076 sq.ft.
Exclusive Launch Price
₹6.73 Cr onwards
Indicative range: ₹6–8 Cr
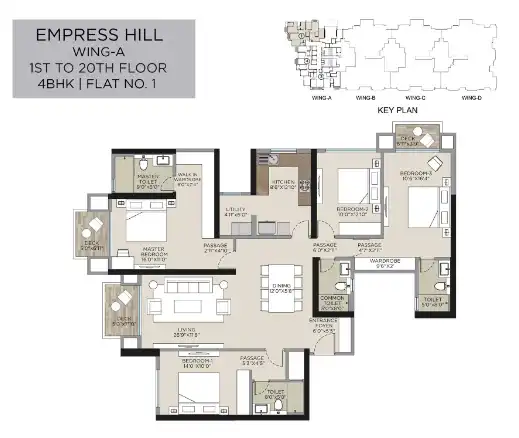
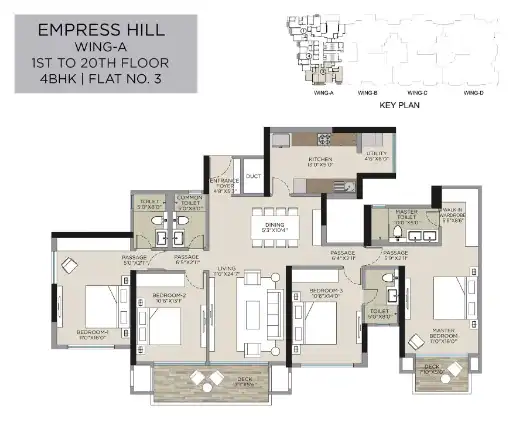
4 BHK1,662 sq.ft.
Grand Residence Price
₹10.40 Cr onwards
Indicative pricing: ₹10 Cr onwards
Lifestyle & Comfort
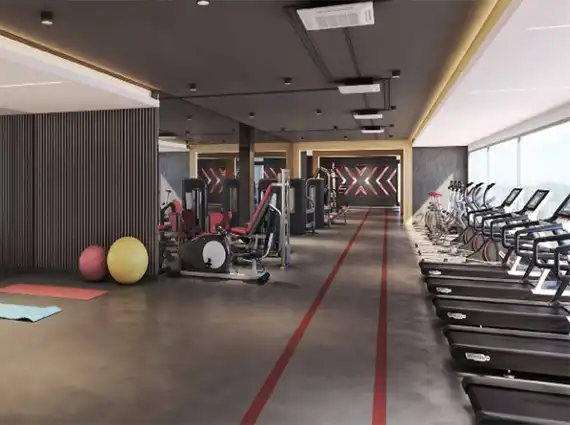
Rooftop swimming pool & gymnasium
3.5+ acres of landscape across 6 zones
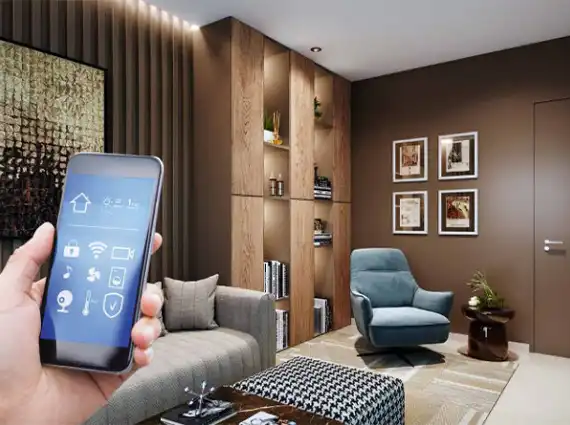
Home automation for AC, lights & locks
Modular kitchen with premium appliances
School within the township
Multi-specialty hospital on-site
Connected to Mumbai
Only 500 metres from the upcoming Metro Line 6 station.
Maharashtra Law University 1.1 km
Powai Polyclinic 2 km
Vikhroli Station 4.6 km
CSMI Airport 6.6 km
Mumbai–Agra NH 6.4 km
The Lalit Mumbai 6.4 km
MahaRERA Registered
P51800052633
0.76-acre private development Powai • Vikhroli • BKC access
Indicative Price Range – 3 BHK: Approximately ₹6–8 Cr
Indicative Price Range – 4 BHK: Approximately ₹10 Cr onwards
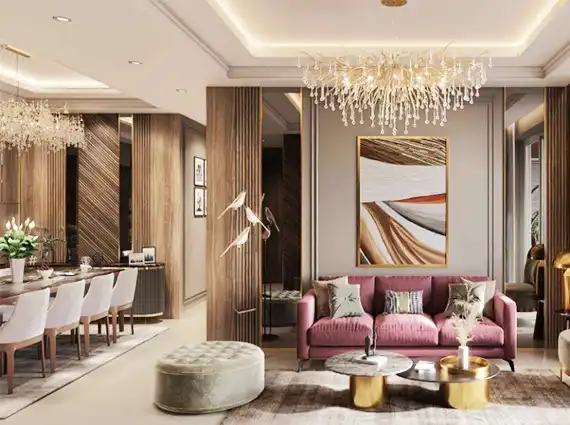
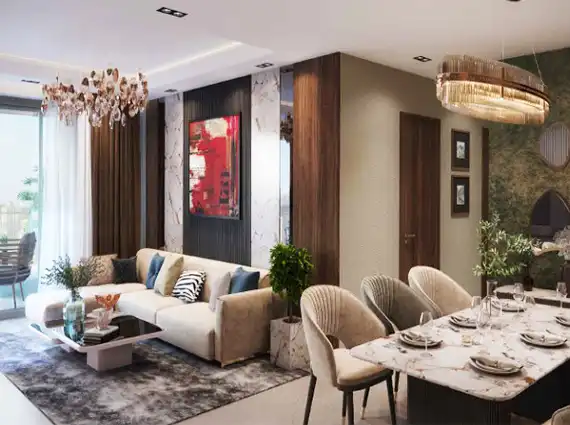
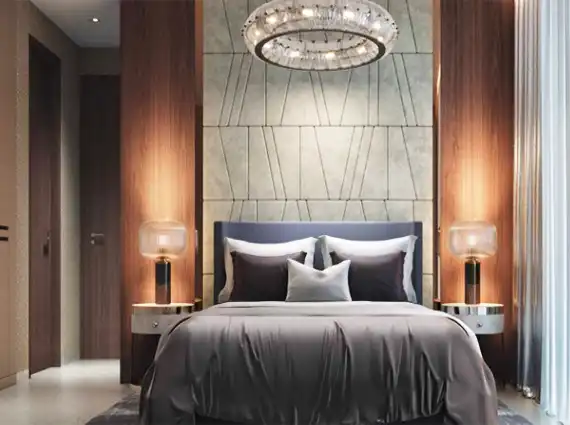
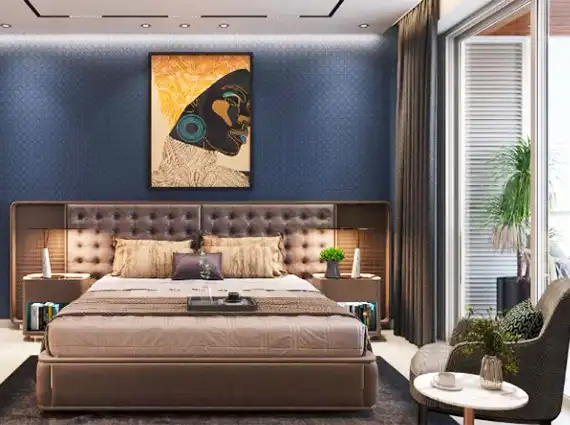
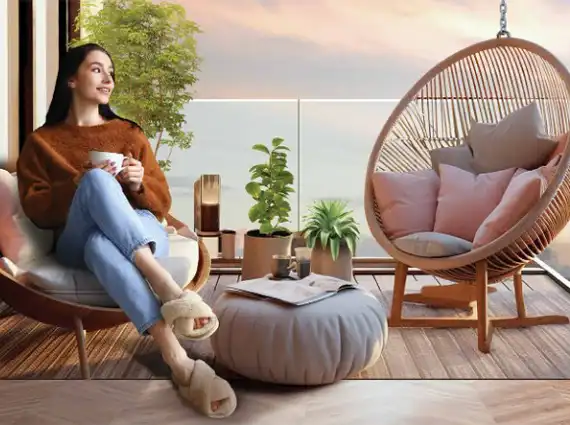
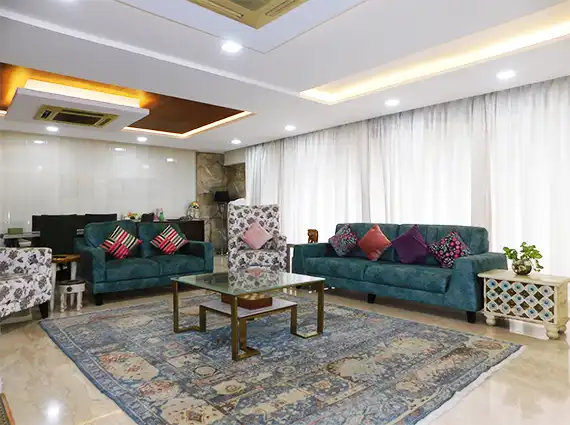
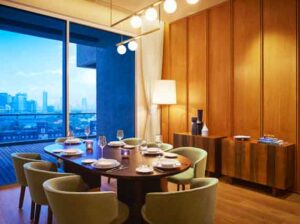
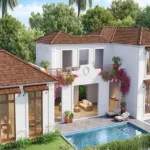
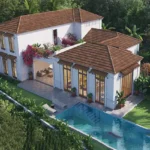
Thoughtfully planned residences offering spacious living areas, premium finishes and private decks
Hiranandani Empress Hill Project Highlights
4 Residential Wings / Towers – A, B, C & D
Currently approved up to 20 residential floors with terrace-level amenities
331 Exclusive Residences
Project Land Parcel: Approximately 0.76 Acre
Approximately 50% Open Area
Status: Under Construction
RERA Possession: December 2028
MahaRERA Registration No.: P51800052633
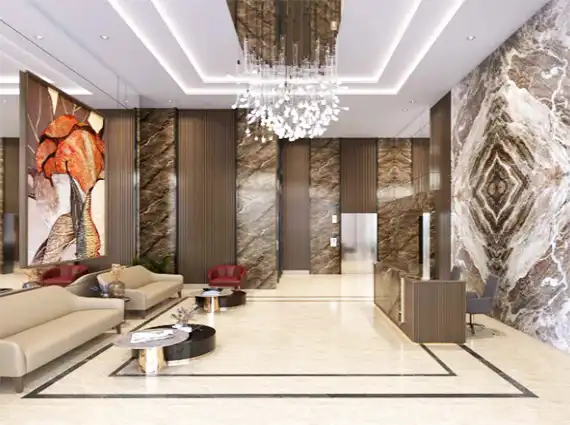
Grand double-height air-conditioned entrance lobby
Beautifully designed floor lobbies
High-speed elevators
Mechanised car parking
CCTV surveillance covering key common areas
Power backup for essential common services
The developer’s published disclaimer states that approval is currently in place for 3 basements + stilt + 1st to 20th floors + terrace, while additional floors up to a maximum of 29 floors have been proposed subject to BMC approvals. ([hiranandaniempresshill.in](https://hiranandaniempresshill.in/))
Premium Apartment Features
Marble flooring in living, dining, kitchen and bedrooms
Air-conditioned living, dining and bedrooms with split units
False ceilings with recessed lighting
Aluminium double-glazed windows
Wooden-finish anti-skid deck flooring
Modular electrical switches with integrated home automation
Home automation for select lighting, air-conditioning and locking functions
Modular kitchen with quartz stone platform, sink and white goods
White goods including refrigerator, dishwasher and microwave
Premium sanitary fittings and glass-door shower cubicles
Marble vanity counters in bathrooms
High-quality non-corrosive plumbing
Rooftop & Lifestyle Amenities
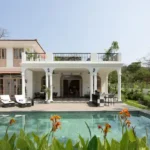
Rooftop Swimming Pool
Rooftop Gymnasium
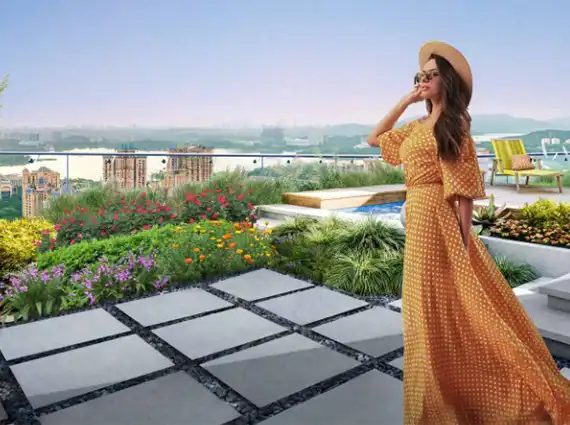
Landscaped Terrace Garden
Access to expansive landscaped environments within Hiranandani Gardens
Landscaped Gardens
Clubhouse
Swimming Pool
Gymnasium
Tennis Courts
Squash Court
Badminton Court
Pedestrian-friendly, tree-lined avenues
Shopping Arcade & High Street Retail
An Integrated Township Lifestyle
Located within the landmark 250-acre Hiranandani Gardens, Powai
Hiranandani Foundation School within the township ecosystem
HFS International School
Dr. L. H. Hiranandani Hospital
Hiranandani Business Park
Meluha – The Fern 5-star hotel
Rodas – An Ecotel Hotel
Retail, restaurants, cafés, recreation and everyday conveniences within the larger township
Excellent Powai Connectivity
JVLR – Approximately 1.4 km
LBS Marg – Approximately 3.4 km
Eastern Express Highway – Approximately 4.8 km
SEEPZ – Approximately 5 km
BKC – Approximately 10 km
SCLR – Approximately 8.1 km
Eastern Freeway – Approximately 12 km
Kanjurmarg Railway Station – Approximately 4.2 km
Vikhroli Railway Station – Approximately 4.5 km
Airport – Approximately 10.5 km
Andheri West – Approximately 11.1 km
Thane – Approximately 17 km
Education & Important Landmarks Nearby
Hiranandani Foundation School – Approximately 1 km
Poddar International School – Approximately 1 km
S.M. Shetty School – Approximately 1 km
IIT Bombay – Approximately 2 km
Pawar Public School – Approximately 2 km
Bombay Scottish School – Approximately 3 km
Maharashtra National Law University – Approximately 1.1 km
Powai Polyclinic & Hospital – Approximately 2 km
A Landmark Address in Powai
Hiranandani Empress Hill combines spacious luxury residences with the rare advantage of living inside one of Mumbai’s most established integrated townships.
Its rooftop amenities, sophisticated apartment specifications, strong social infrastructure and proximity to major commercial corridors make it particularly attractive to premium end-users seeking a long-term Powai address.
Backed by Hiranandani’s decades-long legacy in Mumbai real estate, Empress Hill represents an opportunity to own a contemporary residence within the iconic Hiranandani Gardens community.
The project is officially registered as Empress Hill A, B, C & D Wings under MahaRERA No. P51800052633.
Location – Hiranandani Empress Hill
Contact Us
To express your interest in owning this exclusive residence, please call us directly.
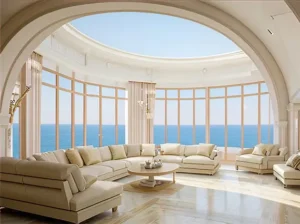
Enquire about premium beachfront residences across the Lotus Coastline Collection, including Lotus Amalfi and Lotus Portofino in Versova.
11 Seafront Towers
Versova to Nepean Sea Road
Luxury 4 BHK Homes
Fill in your details and our team will connect with you regarding pricing, availability, floor plans and private previews for the Lotus Coastline Collection.
Luxury beachfront opportunities curated by Gupta & Sen