Violet Hill Alibaug – Premium Plotted Development by Total Environment Landcraft
Violet Hill is a uniquely designed, sustainable plotted development by Total Environment Landcraft, located at Talashet along the Ambegaon–Pen Road in Alibaug. Conceived for those looking to create a private second home or even a first home away from the city, Violet Hill combines the freedom of owning land with Total Environment’s distinctive approach to design, craftsmanship, landscaping and community planning.
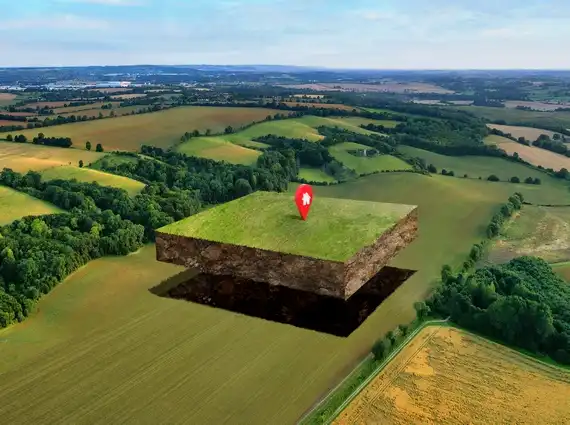
Spread across approximately 21.76 acres, the development offers just 116 plots, creating a low-density environment surrounded by significant existing tree cover and panoramic hill views. The natural terrain rises and falls between approximately 20 and 46 metres, and instead of flattening the landscape, the master plan works with these contours to give individual clusters their own relationship with the valley.
With residential plots ranging from approximately 1,800 sq.ft. to 7,200 sq.ft., plus select special-sized plots, Violet Hill gives owners the flexibility to invest in land today and construct their home when they are ready—a fundamental part of Total Environment Landcraft’s philosophy.
◆ Talashet, Alibaug • Premium Plotted Living
Total Environment Landcraft presents
Violet Hill
Valley-facing land, shaped by the natural gradient.
A limited collection of 116 plots across 21.9 acres, created for an unhurried second home in Alibaug—build when you are ready, while every plot opens towards sweeping valley views.
Plots starting from
₹1.76 Cr*
1,800 sq.ft. plot • Starting at ₹1.76 Cr*
Calculated starting rate: approx. ₹9,778 per sq.ft.*
1,800–7,200 SQ.FT.
LARGER PLOTS AVAILABLE
□
A Plot for Every Vision
Plot dimensions & areas
STARTING RATE: APPROX. ₹9,778 / SQ.FT.*
Entry Plot
1,800 sq.ft.
Starts at ₹1.76 Cr*
Garden Plot
40′ × 60′
2,400 sq.ft.
Valley Plot
40′ × 70′
2,800 sq.ft.
Grand Plot
40′ × 80′
3,200 sq.ft.
Estate Plot
60′ × 120′
7,200 sq.ft.
Design Freedom, Thoughtfully Guided
Build today—or when the moment feels right.
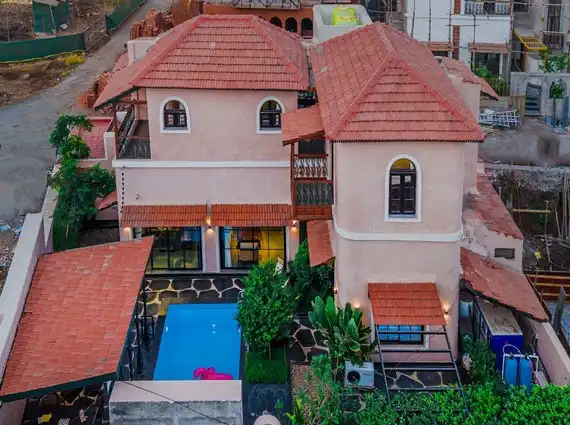
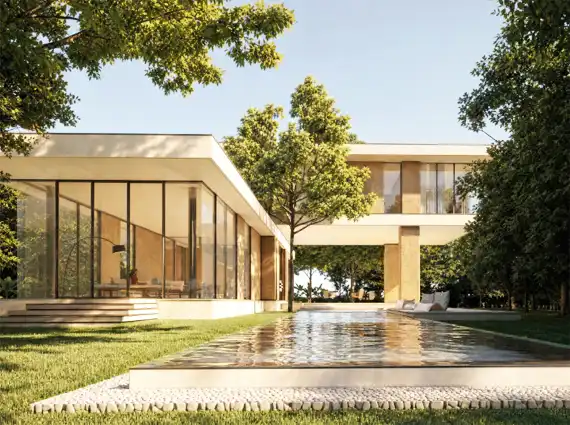
Complimentary design services by Shibanee & Kamal Architects help translate your plot into a distinctive Alibaug home while preserving the freedom to decide your construction timeline.
25–25–25–25 Payment Plan*
25%At booking
25%At 6 months
25%At 12 months
25%At 18 months / completion
Life Beyond Your Plot
Landscape, leisure & sport
CURATED FOR WEEKENDS & LONGER STAYS
◇ Open LandscapesCycling track, jogging paths, pet park & open-air amphitheatre
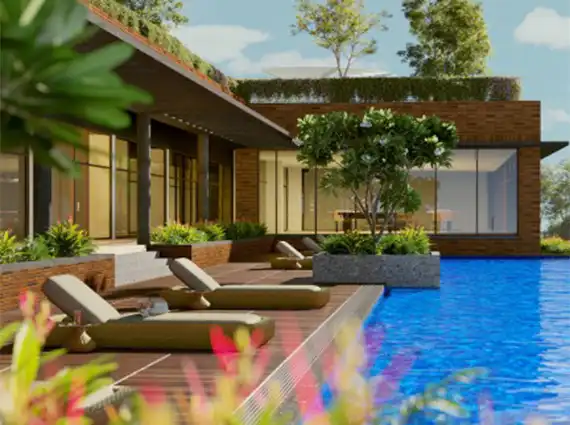
◆ ClubhouseGym, multipurpose hall and outdoor pool with deck
○ Play & SportKids’ play area, tennis court and pickleball court
Talashet, Alibaug
A countryside setting with coastal access
15 minsUpcoming Virar–Alibaug Multimodal Corridor
30 kmMandwa ferry terminal
2 hrs*Mumbai today
The faster future route
Under 1.5 hrs*
Expected from Mumbai once the proposed Rewas–Karanja Bridge opens.
Nearby: Shreegaon Dam • Poynad • Pen • Alibaug
*The approximate ₹9,778 per sq.ft. starting rate is calculated as ₹1.76 crore divided by 1,800 sq.ft.; rates may vary by plot size, location and other attributes. Price, plot dimensions, payment schedule, amenities, design-service terms, travel times, routes, infrastructure timelines and availability are indicative and based on information provided. Taxes, stamp duty, registration, legal fees, maintenance and other charges may be additional. Buyers should independently verify title, approvals, MahaRERA details, sanctioned plans and all commercial terms before booking.
Violet Hill Alibaug – Project Highlights
- Premium plotted development by Total Environment Landcraft
- Located at Talashet, Alibaug
- Approximately 21.76 acres of plotted development
- Limited collection of just 116 residential plots
- Plot sizes ranging from approximately 1,800 sq.ft. to 7,200 sq.ft.
- Select larger and special-sized plots also available
- 1,800 sq.ft. plots starting from approximately INR 1.76 Cr
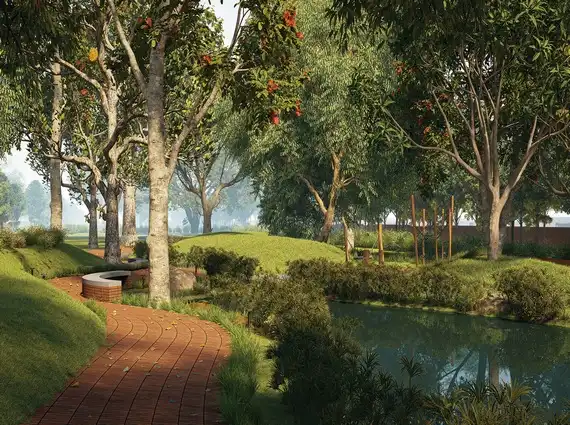
- Natural valley setting surrounded by dense tree cover
- Elevated terrain ranging approximately between 20 and 46 metres
- Panoramic views of the surrounding hills
- Human-Centered Design philosophy with smaller sub-communities and extensive landscaping
- Buy your plot today and choose to construct your home now or later
- RERA No.: PP1270002600267
Plot Sizes at Violet Hill
- 1,800 sq.ft. plots available
- 40′ x 60′ – 2,400 sq.ft.
- 40′ x 70′ – 2,800 sq.ft.
- 40′ x 80′ – 3,200 sq.ft.
- 60′ x 120′ – 7,200 sq.ft.
- Special and larger plot configurations available on select plots
The Violet Hills management specifically identifies 40′ x 60′, 40′ x 70′, 40′ x 80′, 60′ x 120′ and special plot configurations within the development.
The Valley – A Rare Natural Setting in Alibaug
- Violet Hill occupies an elevated natural gradient rather than conventionally flattened land.
- The site rises and falls between approximately 20 and 46 metres.
- The changing elevation opens the development towards panoramic views of the surrounding hills.
- The master plan works with the slope rather than against it.
- Every residential cluster consequently develops its own relationship with the surrounding terrain.
- The combination of existing trees, hillside views and undulating land creates a quieter and greener environment designed to slow the pace of everyday life.
Intimate Residential Clusters
- Homes are organised into smaller, intimate clusters of approximately 12 – 24 residences.
- The layout discourages unnecessary through traffic within individual clusters.
- Reduced vehicular movement creates safer neighbourhood spaces for children, senior citizens and pets.
- The smaller cluster format encourages residents and families to know their immediate neighbours and creates a stronger sense of community.
Central Boulevard, Central Green & Master Plan
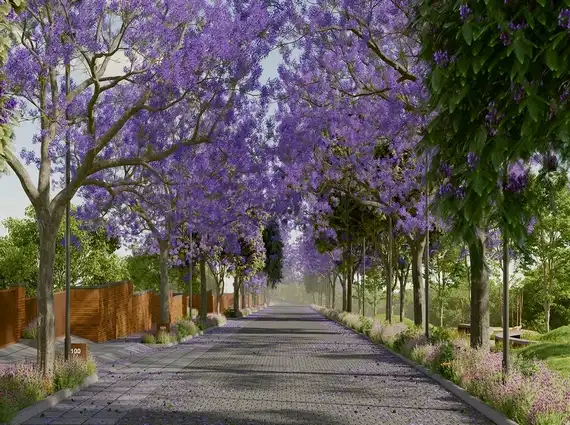
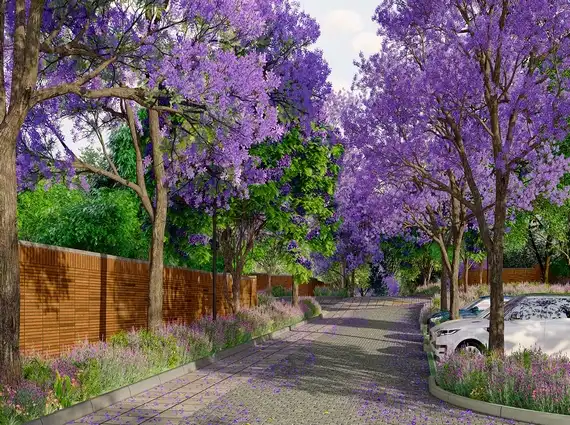
- A central boulevard runs through the development and connects the higher and lower portions of the valley.
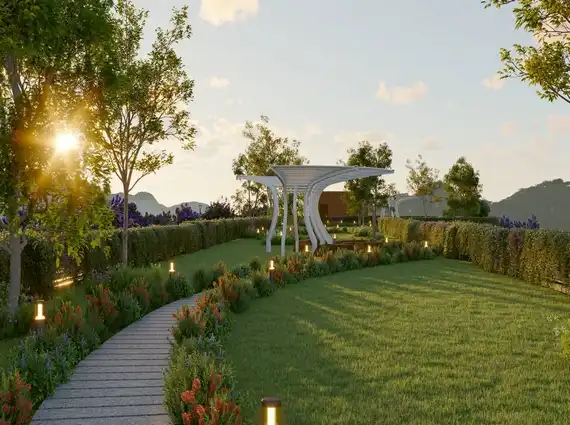
- The Central Green flanks the boulevard on both sides, creating a landscaped walking and gathering space along the community spine.
- The master plan incorporates the Central Green, Club Greens and Play Courts, Children’s Park, Kids’ Play / Tot Lots / Neighbourhood Park, Pet Park / Neighbourhood Park and Nature Park areas.
- Dedicated cycling tracks and pedestrian walkways are integrated into the development.
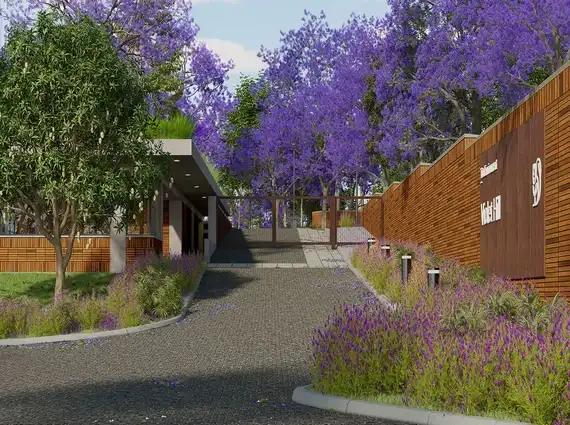
- Cobblestone roadways form part of the project’s distinctive streetscape.
- Dedicated service, utility and transformer areas are incorporated within the master plan.
These components are specifically identified in the brochure’s master-plan legend.
Preserved Tree Cover & Native Flora
- Violet Hill already possesses significant existing tree cover, much of which has been preserved.
- Existing vegetation is supplemented with dedicated tree zones and native planting throughout the development.
- These landscaped pockets are intended to mature into increasingly dense, forest-like green areas over time.
- Landscaping combines trees, shrubs and creepers in keeping with the overall theme of the project.
- Native flora is specifically intended to be preserved.
- Landscaped areas are supported by sprinkler and drip irrigation systems.
Handcrafted Cobbled Streets & Walking Paths
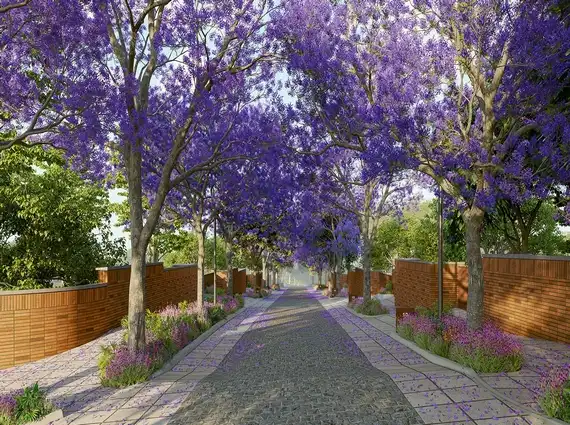
- Internal streets are designed using exquisitely handcrafted natural cobblestones.
- The cobblestones are designed to blend naturally into the surrounding landscape.
- The road treatment naturally slows vehicular traffic without relying on conventional speed breakers.
- Cobblestones are more durable than tar and designed to weather better over time.
- Roads are laid with a steeper camber to help prevent puddling during Alibaug’s monsoon.
- Pedestrian pathways constructed using precast concrete flagstones run alongside the roads.
- Street lighting uses LED lights mounted on MS poles.
The cobbled road and pedestrian-path specifications are expressly detailed in the brochure.
Cycling & Outdoor Living
- A dedicated cycling track loops through Violet Hill.
- The track travels through changing elevations and wooded zones.
- The terrain varies between gentler and steeper sections, creating a changing riding experience.
- Dedicated jogging paths encourage walking and outdoor fitness.
- Landscaped greens and pedestrian spaces encourage residents to experience the natural surroundings on foot.
Clubhouse & Lifestyle Amenities
- Clubhouse designed with the same attention to detail and authentic design principles associated with Total Environment homes
- Gymnasium
- Multipurpose Hall
- Outdoor Main Swimming Pool with Deck
- Tennis Court
- Pickleball Court
- Cycling Track
- Jogging Paths
- Kids’ Play Area
- Pet Park
- Open-Air Amphitheatre
- Central Green and landscaped community spaces
In Violet Hills you will find several sporting, clubhouse and landscape amenities, including tennis and pickleball courts, gym, multipurpose hall, outdoor pool with deck, cycling track, jogging paths, kids’ play area, pet park and open-air amphitheatre.
Architectural Design & eDesign
- Plot owners receive complimentary access to Total Environment’s award-winning home designs.
- Complimentary design services are offered by Shibanee and Kamal Architects. Find more about their work on the Total Environment Website – https://www.total-environment.com/architecture-and-design
- Owners also receive access to Total Environment’s eDesign interior-design platform.
- Homes can be customised according to individual lifestyle requirements, functional needs and aesthetic preferences.
- The proposition combines the flexibility of independent plot ownership with access to professional architectural and interior-design expertise.
Buyers also receive complimentary access to award-winning home designs and the eDesign platform for customising a future residence.
Construction & Interiors by Total Environment
- Plot owners can access Total Environment for the construction of their future homes.
- Construction services can extend beyond the building itself to furniture, cabinetry and kitchens.
- This creates the opportunity for owners to carry Total Environment’s design philosophy from the community master plan into the architecture and interiors of their individual residence.
- Owners nevertheless retain the fundamental flexibility to invest in their plot first and construct their home later.
Total Environment’s construction offering, including furniture, cabinetry and kitchens, is expressly mentioned in the brochure.
Property Management & Long-Term Maintenance
- Total Environment offers lifelong maintenance of the Violet Hill community for a fee.
- Community maintenance is intended to support the development over the long term.
- If an individual home has not been constructed through Total Environment, this maintenance does not cover elements situated within that private plot.
Infrastructure & Utilities
- CCTV surveillance across streets and common areas
- LED street lighting on MS poles
- 4 kVA power connection for each plot up to 2,500 sq.ft.
- 5 kVA power connection for plots larger than 2,500 sq.ft.
- Power backup for common areas
- Water supply through a combination of overhead storage with gravity distribution and a hydropneumatic pump system
- Provision for a fibre-optic network throughout the site with tap-off at individual plot levels
- Rainwater harvesting through percolation pits at regular intervals within the storm-water drainage system
- Tertiary sewage treatment plant
- Separate plumbing enabling recycled water to be used for landscaping
- Sprinkler and drip-irrigation systems for landscaped areas
These infrastructure provisions are detailed in the brochure’s specifications and substantially strengthen the project’s proposition as a serviced plotted community rather than simply a parcel of subdivided land.
Thoughtfully Controlled Architectural Character
- Homes are governed by architectural guidelines intended to preserve the visual character of Violet Hill.
- Natural exterior materials such as brick, stone, concrete, wood and corten steel are prescribed.
- Wood or aluminium windows are permitted, while PVC windows are not permitted.
- Clear glass is prescribed for windows and other fenestration rather than tinted, coloured or reflective glass.
- Visible plumbing down-take pipes from the street are not permitted.
- Boundary walls and gates form part of the controlled streetscape.
- A maximum of two dwelling units is permitted on a single plot.
- Existing trees cannot be cut without approval from Total Environment.
- Borewells are not permitted.
- Architects and contractors undertaking work must be registered with Total Environment.
The brochure also establishes detailed height, setback, material and construction controls intended to maintain a cohesive architectural environment throughout the development.
25-25-25-25 Payment Plan
- 25% at the time of booking
- 25% on completion of 6 months
- 25% on completion of 12 months
- 25% on 18 months / virtual completion
Violet Hill Alibaug – Location & Connectivity
- Located at Talashet on the Ambegaon–Pen Road (NH166A)
- NH166A connects northwards towards the Mumbai–Goa Highway (NH66)
- Approximately 2 km from Shreegaon Dam
- Approximately 5 km from Poynad Town
- Approximately 6 km from the upcoming Virar–Alibaug Multimodal Corridor
- Approximately 12 km from JSW Sanjeevani Hospital
- Approximately 12 km from Dharamtar Jetty
- Approximately 18.5 km from PNP Holy Child School
- Approximately 19 km from Pen Railway Station
- Approximately 20 km from Kasu Railway Station
- Approximately 20 km from Taj Alibaug
- Approximately 30 km from Mandwa Ferry Terminal
- Approximately 30 km from Revas
- Approximately 60 km from Navi Mumbai International Airport
- Approximately 100 km from Mumbai
- Approximately 130 km from Pune
- Approximately 2-hour drive from Mumbai
- Approximately 2.5-hour drive from Pune
- Approximately 15 min. from Dharamtar Jetty
- Approximately 15 min. from the upcoming Virar–Alibaug Multimodal Corridor
- Approximately 35-min. ferry from Gateway of India to Mandwa Jetty, followed by approximately 1-hour drive from Mandwa to Talashet
- Approximately 45-min. drive from South Mumbai to Alibaug via the upcoming Rewas–Karanja Bridge, as stated in the project material
- Approximately 2 hours from Mumbai today and expected to be under approximately 1.5 hours once the Rewas–Karanja Bridge opens, as per the project synopsis
- Convenient future access towards the upcoming Mumbai–Alibaug Coastal Road and Navi Mumbai International Airport
Violet Hill is a valley retreat that remains approximately 20 km from central/coastal Alibaug while connecting towards Mumbai through multiple road and ferry routes.
Why Buy a Plot at Violet Hill Alibaug?
- Low-density plotted community from a premium design-led developer
- Only 116 plots within approximately 21.76 acres
- Opportunity to own land in one of Mumbai’s most desirable second-home destinations
- Rare undulating valley terrain instead of a conventional flat plotted layout
- Existing mature tree cover complemented by extensive native landscaping
- Freedom to build immediately or construct your home later
- Access to award-winning architectural designs and Total Environment’s eDesign platform
- Option to access Total Environment’s construction, interiors, furniture, cabinetry and kitchen expertise
- Professionally planned roads, utilities, security, water management and community infrastructure
- Strong road, ferry and upcoming infrastructure connectivity to Mumbai
Violet Hill represents a different approach to owning land in Alibaug. Rather than simply purchasing an isolated plot and developing it independently, buyers become part of a carefully master-planned community where architecture, landscape, streets, infrastructure and long-term maintenance have been considered together.
For buyers seeking a bespoke villa, weekend retreat or long-term second-home investment near Mumbai, Violet Hill combines the privacy and freedom of plotted ownership with the design standards and craftsmanship associated with Total Environment. As the brochure itself positions it, this is a development created for people who value design, quality and craftsmanship and want a home away from the city in a setting that genuinely deserves to be called a retreat.
Note: Plans, dimensions, specifications, landscape elements, visualisations and future infrastructure references are indicative and/or subject to change. Buyers should verify current approvals, pricing, availability, specifications and infrastructure timelines before purchase. The project brochure specifically states that dimensions and square footages are approximate and that master-plan and visual elements may change in the final as-built development.
Location – Violet Hill Alibaug
Contact Us
To express your interest in owning this exclusive residence, please call us directly.
📞 +91 98206 07875
Or simply fill in the short form below and our property specialist will contact you shortly.