











Ajmera Arham

Property overview

Price
₹ 3.80 Cr
Contract
New Constructions
Location
Malad West
Area
1055 sqft
Baths
3
Beds
3
Parking
2

Ajmera Arham– Luxury 2 BHK 3 BHK & 4 BHK Flats In Malad West

A Refined Luxury Address Crafted for Elevated Family Living

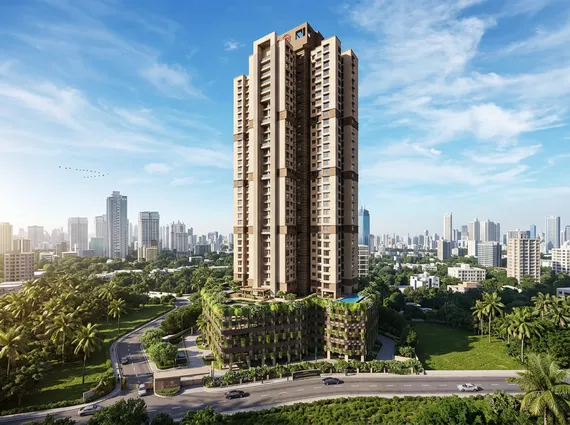
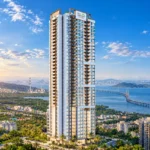
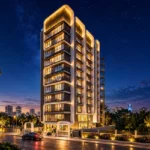
In a city where residential developments are increasingly becoming compact, crowded, and repetitive, Ajmera Arham introduces a far more refined and balanced luxury living experience in the heart of Malad West, Mumbai. Developed by the trusted Ajmera Realty, this premium residential project combines spacious layouts, modern architecture, elegant lifestyle infrastructure, and strong urban convenience within a thoughtfully planned gated environment.

Strategically located at Nursing Lane, Malad West, Ajmera Arham has been designed for buyers who seek more than just an apartment. The project focuses on creating a lifestyle ecosystem where comfort, privacy, luxury, and functionality coexist naturally.

Unlike developments that rely purely on branding or excessive density, Ajmera Arham emphasizes:

  • Better residential planning
  • Spacious homes
  • Premium lifestyle experiences
  • Functional layouts
  • Family-oriented living
  • Long-term livability

This makes the project highly appealing for both end-users and long-term investors seeking a premium address in Mumbai’s western suburbs.

Nursing Lane, Malad (W)

AJMERA ARHAM

Premium Residencies in the Heart of Malad
By Ajmera Realty
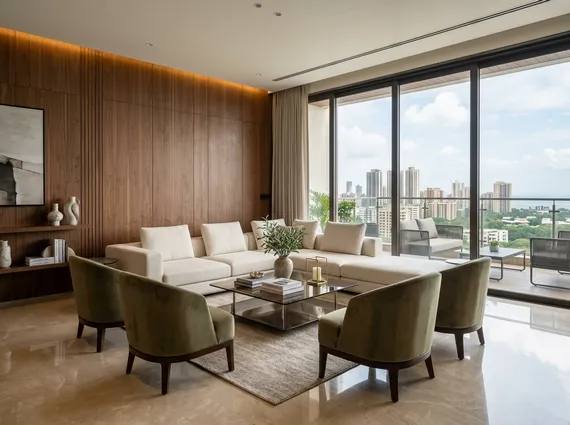
Experience Elevated Living. A meticulously planned residential masterpiece perfectly connected to the city’s pulse, blending comfort, lifestyle, and a refined living experience.

Exclusivity Profile
2, 3 & 4
BHK Typologies

Deck
Residences

Unobstructed
Skyline Views

Premium
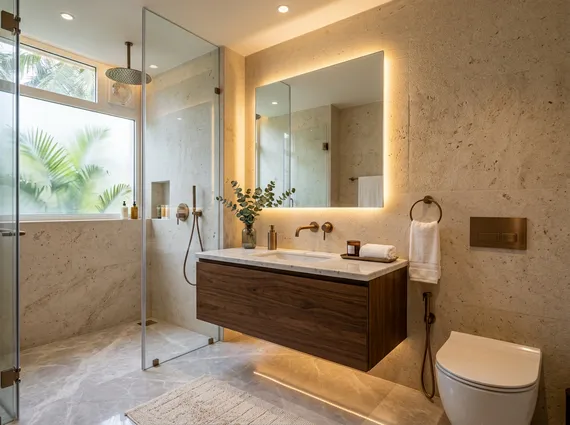
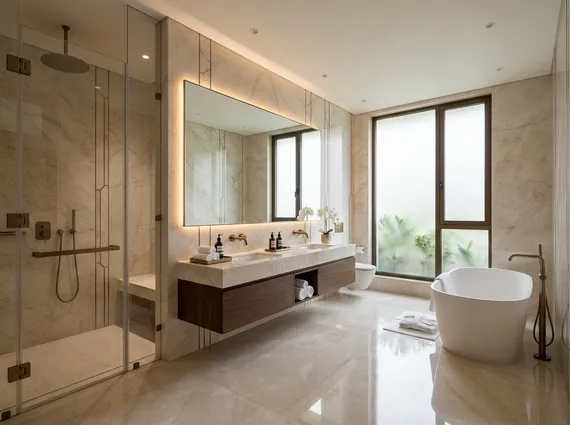
Interior Finishes

Inventory & All-Inclusive Pricing
2 BHK Residencies

Comfort Typology
759 sq.ft. (Lower Flr)
₹2.37 Cr*
759 sq.ft. (Mid Flr)
₹2.45 Cr*
768 sq.ft. (Lower Flr)
₹2.39 Cr*
768 sq.ft. (Mid Flr)
₹2.48 Cr*

3 BHK Residencies

Premium Typology
1055 sq.ft. (Lower Flr)
₹3.29 Cr*
1055 sq.ft. (Mid Flr)
₹3.41 Cr*

4 BHK Deck

Newly Launched Grandeur
1668 sq.ft. (15th Flr)
₹5.21 Cr*
1928 sq.ft. (15th Flr)
₹6.02 Cr*
Higher Floors Designation

Lifestyle Amenities

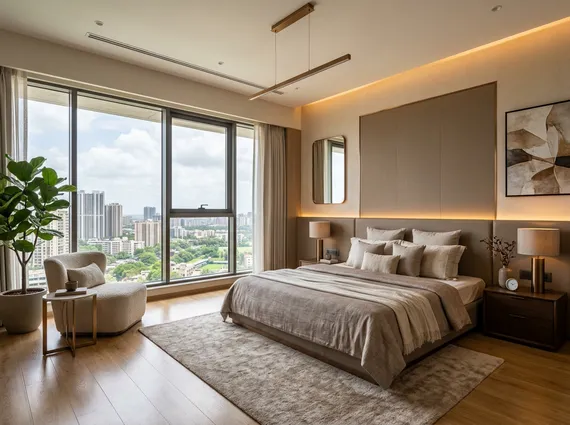
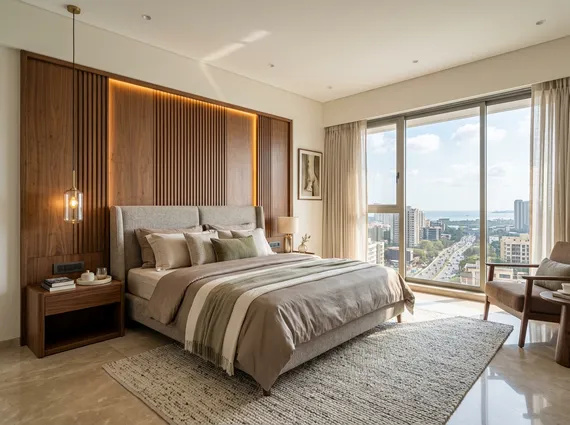
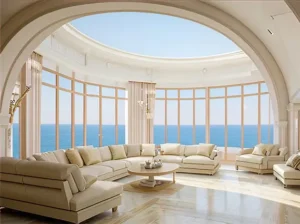
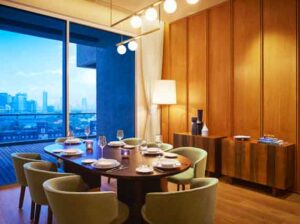
Thoughtful Design: Designed for an elevated urban lifestyle, accommodating both a calm retreat and prestigious luxury.

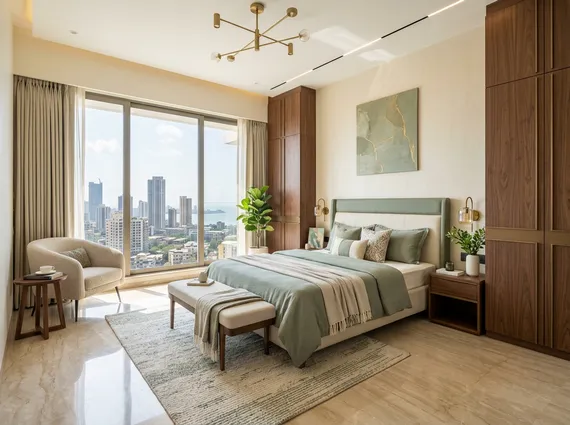
Deck Residences: Newly launched 4 BHK configurations offering unmatched space and panoramic sights.

Strategic Hub: Located in the serene yet hyper-connected Nursing Lane, ensuring quick access to Malad’s prime social spots.

*Prices shown reflect the All-Inclusive Value as per the official cost sheet data. | Floor rise, specific inventory choices, and availability are subject to change. · T&C Apply


A Premium Residential Development in the Heart of Malad West

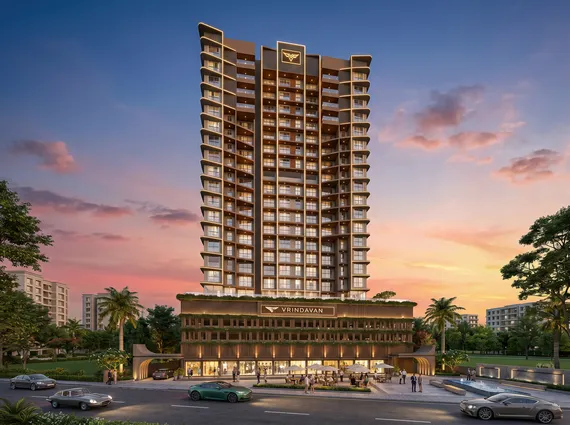
Ajmera Arham stands out because of its calm residential positioning while still being located within one of Mumbai’s most active and well-connected neighbourhoods.

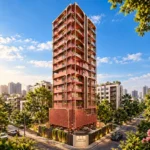
The project reflects a modern architectural identity with:

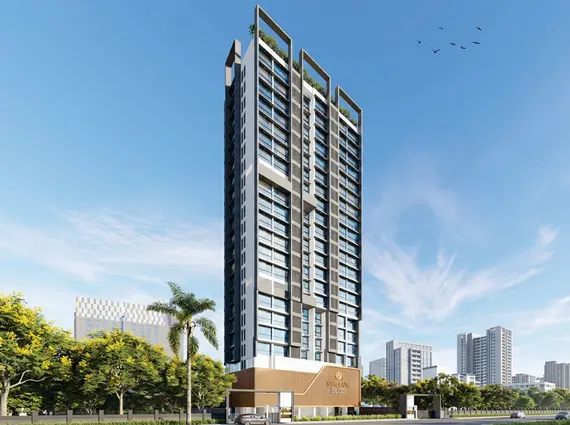
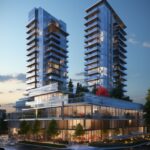
  • Elegant tower elevation
  • Premium entrance experience
  • Spacious common areas
  • Well-planned recreational infrastructure
  • Refined urban aesthetics

The overall planning philosophy focuses on creating homes that feel:

  • Open
  • Practical
  • Luxurious
  • Comfortable for long-term family living

rather than purely investor-driven compact units.


Spacious Configurations Designed for Modern Families

Ajmera Arham offers a wide range of premium residences catering to both growing families and luxury upgraders.

Available Configurations

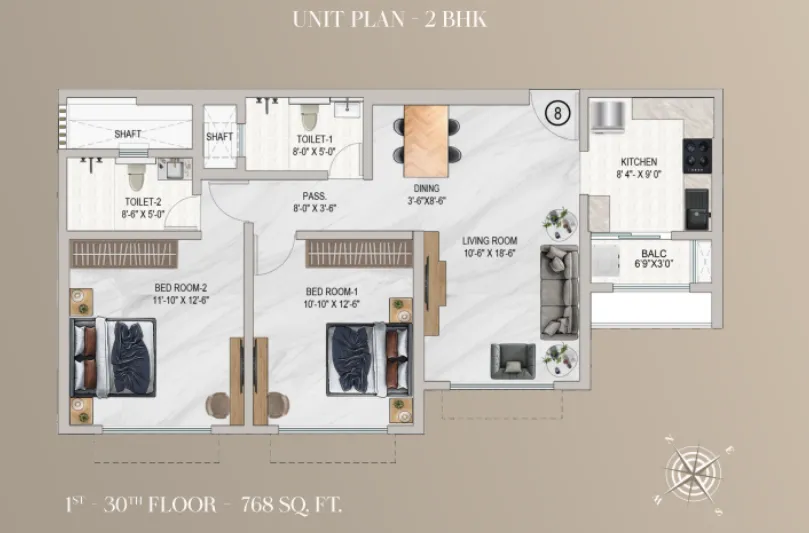
2 BHK Residences

  • Approx. 759 sq.ft Carpet
  • Approx. 768 sq.ft Carpet

These residences are ideal for modern urban families seeking practical layouts with efficient space utilization and premium finishes.


3 BHK Residences

  • Approx. 1055 sq.ft Carpet

The 3 BHK homes offer significantly larger family spaces with:

  • Spacious living rooms
  • Larger bedrooms
  • Better circulation
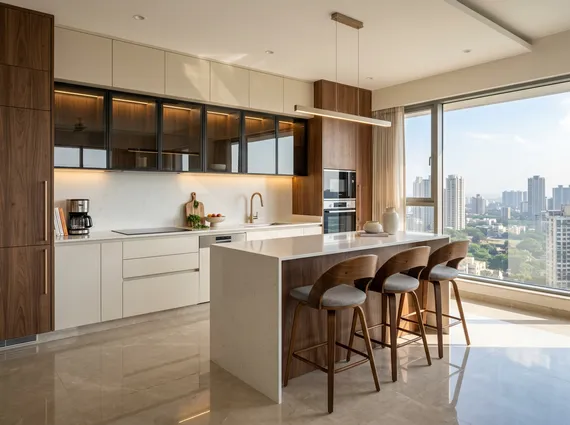
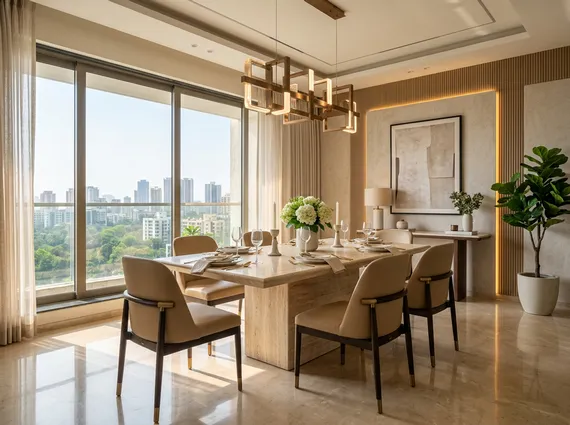
  • Functional dining zones
  • Enhanced privacy planning

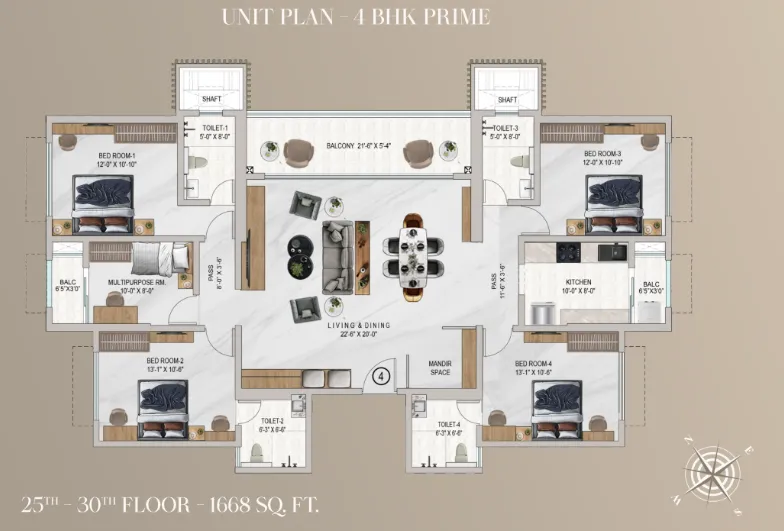
4 BHK Residences

  • Approx. 1668 sq.ft Carpet

Premium 4 BHK Deck Residences

  • Approx. 1928 sq.ft Carpet
  • Located on Higher Floors
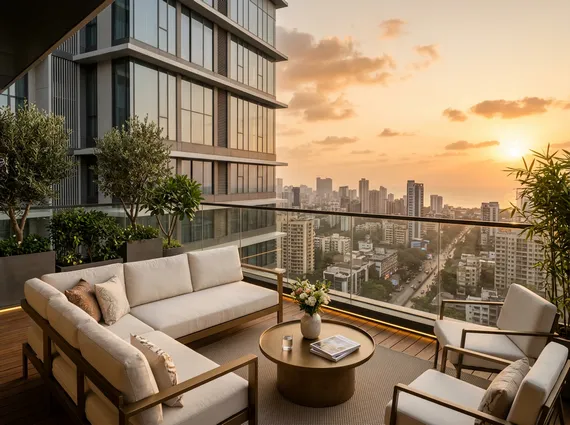
  • Enhanced Views & Openness

The newly launched 4 BHK deck residences represent the ultra-premium segment within the project, designed for buyers seeking:

  • Large luxury layouts
  • Open skyline views
  • Elevated living experiences
  • Premium family spaces

These homes compete strongly with larger luxury developments across the western suburbs while maintaining a more intimate and refined residential environment.


Luxury Lifestyle Infrastructure Designed Around Everyday Living

Ajmera Arham integrates a complete lifestyle ecosystem focused on wellness, recreation, relaxation, and family-oriented community experiences.

Rather than overcrowding the development with excessive amenities, the project focuses on creating meaningful lifestyle infrastructure residents genuinely use daily.

Lifestyle Amenities Include

  • Landscaped Garden
  • Fully Equipped Gymnasium
  • Cricket Turf
  • Spa & Steam Room
  • Indoor Games Area
  • Children’s Play Zone
  • Banquet Hall
  • Work-From-Home Stations
  • Elegant Entrance Lobby
  • Leisure & Community Spaces

The recreational planning creates a more balanced residential environment where:

  • wellness,
  • social interaction,
  • relaxation,
  • and leisure

become integrated into everyday living.

The landscaped spaces further soften the overall urban environment and create a calmer residential atmosphere despite the project’s central location.


A Strong Malad West Address with Excellent Urban Accessibility

Location remains one of the biggest strengths of Ajmera Arham.

Positioned within Malad West, the project benefits from:

  • Strong residential demand
  • Excellent social infrastructure
  • Rapid metro connectivity growth
  • Established lifestyle ecosystem
  • High end-user preference

Residents enjoy proximity to:

  • Link Road
  • SV Road
  • Metro infrastructure
  • Shopping malls
  • Restaurants & cafes
  • Educational institutions
  • Healthcare centres
  • Commercial hubs

This makes Ajmera Arham highly suitable for:

  • Working professionals
  • Growing families
  • Luxury upgraders
  • Long-term investors

The location successfully balances:

  • urban convenience,
  • lifestyle accessibility,
  • and residential comfort.

A Trusted Brand with Strong Residential Legacy

Ajmera Realty has built a long-standing reputation for:

  • Construction quality
  • Residential planning
  • Timely execution
  • Family-oriented developments
  • Premium community environments

That trust factor becomes especially important in Mumbai’s competitive real estate market where buyers increasingly prioritize:

  • developer credibility,
  • execution capability,
  • and long-term project value.

Ajmera Arham benefits strongly from this established brand positioning.


Why Ajmera Arham Stands Out

✔ Prime Malad West Location
✔ Spacious Carpet Configurations
✔ Premium 4 BHK Deck Residences
✔ Trusted Ajmera Realty Brand
✔ Elegant Lifestyle Infrastructure
✔ Family-Focused Residential Planning
✔ Strong End-User Appeal
✔ Premium Urban Architecture
✔ Excellent Long-Term Appreciation Potential
✔ Balanced Luxury & Practicality

Ajmera Arham is not designed as a flashy speculative project. It has been thoughtfully positioned as a refined luxury residential community for buyers seeking:

  • long-term comfort,
  • larger homes,
  • premium living,
  • and a strong residential ecosystem within one of Mumbai’s most established western suburbs.


Location – Ajmera Arham


Contact Us

To express your interest in owning this exclusive residence, please call us directly.

📞 +91 98206 07875

Or simply fill in the short form below and our property specialist will contact you shortly.

    • Air Conditioned Lobby
    • Alfresco Dining
    • Badminton Court
    • Balcony
    • Banquet Hall
    • Basketball Court
    • Billiards Room
    • Business Centre
    • Cafe
    • CCTV Surveillance
    • Central AC
    • Children's Play Area
    • Cleaning after exit
    • Clubhouse
    • Concierge
    • Cricket Pitch
    • Cycling Track
    • Deck
    • Driver Waiting Area
    • E.V. Charging Station
    • Football court
    • Futsal Court
    • Garden
    • Gym
    • Hammam
    • Heated Pool
    • Indoor games
    • Indoor Swimming Pool
    • Jogging Track
    • Kids Pool
    • Library
    • Maintenance Staff
    • Mini Theatre
    • Multipurpose Court
    • Outdoor Barbecue
    • Party Lawn
    • Pickleball Court
    • Pooja Room
    • Poolside Lounge
    • Power Backup
    • Private Lift
    • Rain Water Harvesting
    • Restaurant
    • Riverside Gazebo
    • Security / Fire Alarm
    • Senior Citizen Corner and Relaxation space
    • Smart Automation
    • Spa
    • Spinning Room
    • Squash Court
    • Staff Quarters
    • Swimming Pool
    • Tennis Court
    • Vastu Compliant
    • Visitor Parking
    • Wi-fi
    • Yoga Room
    Gym
    Yoga Room
    Table Tennis
    Pool Table
    Kid’s Play Area
    Banquet Hall
    Senior Citizen Corner
    Co-Working

    SV Road
    2 min
    Malad Station
    5 min
    Kandivali Station
    8 min
    Link Road
    15 min
    Western Express Highway
    20 min
    International Airport
    35 min
    Nagindas Khandwala College
    2 min
    Carmel School
    2 min
    St. Joseph School
    3 min
    Orchids International School
    5 min
    Sanjay Gandhi National Park
    15 min
    Garden Court
    3 min
    Liberty La Classic
    5 min
    Zaffran
    8 min
    Mainland China
    10 min

    Chloe Dodd

    Contact Chloe

      46 Juhu

      Juhu

      26.25 Cr

      • Bathrooms:4
      • Bedroom:4
      • Property size:3088 sqft
      Details

      Shivalaya Atharv

      Dadar West

      10.21 Cr

      • Bathrooms:3
      • Bedroom:3
      • Property size:1261 sqft
      Details

      Hiranandani Sands

      Alibaug

      90 lakh

      • Bathrooms:1
      • Bedroom:1
      • Property size:630 sqft
      Details