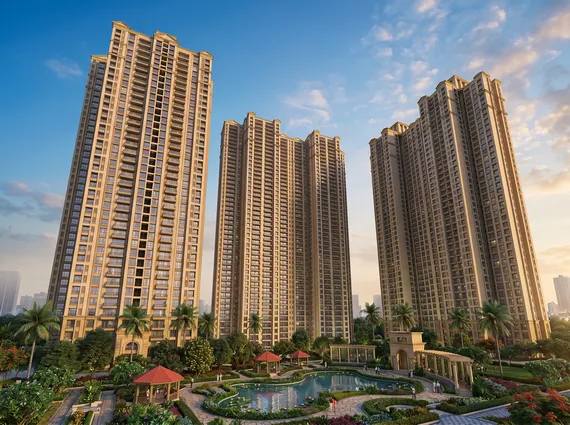
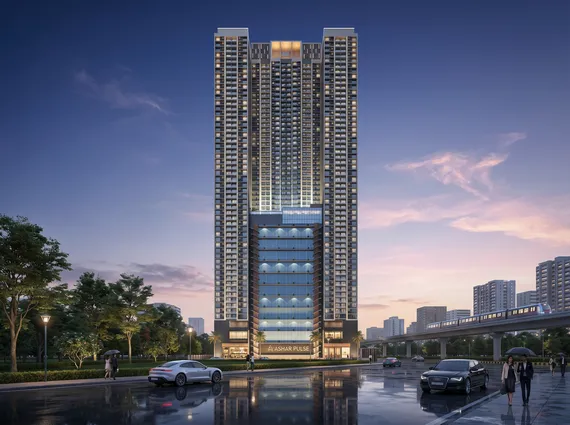
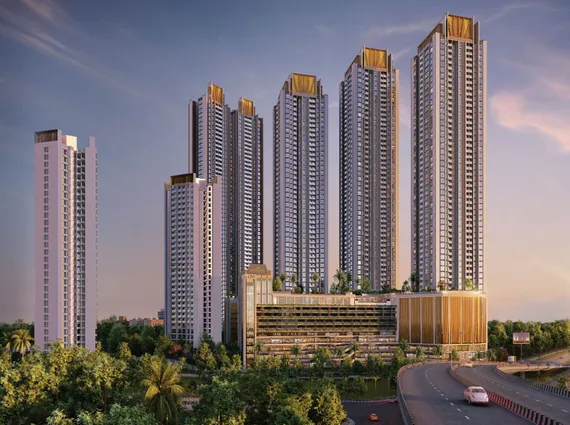
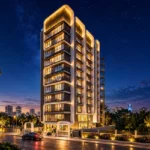
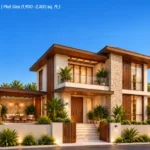
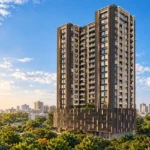
Hiranandani Westgate is not just another residential development in Thane — it is an extension of one of Mumbai’s most established luxury townships. Located within the prestigious Hiranandani Estate, this expansive 25-acre development has been envisioned as a large-format luxury community designed around scale, lifestyle, greenery, and world-class infrastructure.
Built by the trusted House of Hiranandani, the project carries forward the legacy of neo-classical architecture, integrated township planning, and premium urban living that the brand is known for across Mumbai.
Hiranandani Estate, Ghodbunder Road, Thane
HIRANANDANI WESTGATE
25-Acre Premium Iconic Township
By House of Hiranandani
Crafted for those who seek world-class living. An architectural marvel featuring Neo-Classical design, massive landscaped open spaces, and unparalleled connectivity within Thane’s most prestigious neighborhood.
Landmark Profile
3
Iconic Towers
60+
Luxury Amenities
Upto 60
Storeys High
Dec ’28
Possession Target
Integrated Tower Inventory & Pricing
A
Tower A
Luxurious 2 BHK (60 Storeys)
Smart 483 sq.ft. ₹1.31 Cr*
Comfort 677 sq.ft. ₹1.75 Cr*
Premium 756 sq.ft. ₹1.92 Cr*
B
Tower B
Premium 3 BHK (55 Storeys)
Smart Regal 903 sq.ft. ₹2.57 Cr*
Regal 977 sq.ft. ₹2.76 Cr*
Grande 1090 sq.ft. ₹3.07 Cr*
C
Tower C
Ultra-Premium 3 & 4 BHK (55 Storeys)
3 BHK Luxe 1276 sq.ft. ₹3.60 Cr*
4 BHK Presidential 1622 sq.ft. ₹5.36 Cr*
Palatial Suites
Lifestyle & Architectural Assets
Neo-Classical Design: Timeless global architectural aesthetics.
Vastu Compliant: Highly optimized, spacious & well-lit layouts.
Resort-Style Living: Grand clubhouse & dedicated lifestyle zones.
Masterplan Highlights
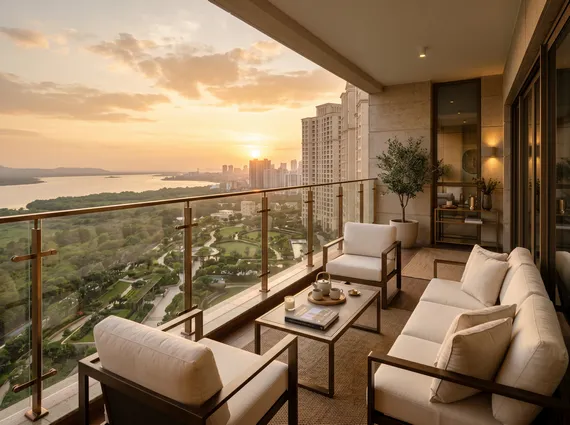
Green Horizon: Massive landscaped open spaces crafted for serenity within the bustling city.
Tower Views: High-rise towers designed for maximum natural light, ventilation, and uninhibited skyline views.
Strategic Hub: Located within the prestigious Hiranandani Estate, offering seamless social infrastructure access.
*Base pricing strategy shown. Govt. Taxes (including Stamp Duty, Registration, and GST) may apply as per final calculation. | Floor rise premium & specific inventory choices subject to availability. · MahaRERA: P51700055171 · T&C Apply
A Township Designed Around Luxury & Open Spaces
Unlike congested standalone towers, Hiranandani Westgate is being developed as a fully integrated luxury township with expansive landscaped zones, recreational avenues, and curated lifestyle experiences. The project includes:
25-acre master-planned development
Multiple iconic high-rise towers
6 towers in Phase 1
Large landscaped podiums
Grand clubhouse experiences
Extensive open green spaces
IGBC Gold pre-certified planning
The entire design philosophy revolves around creating a self-sustained luxury ecosystem where residents experience privacy, greenery, and premium living within a gated urban environment.
Neo-Classical Architecture with Timeless Appeal
One of the strongest visual differentiators of Hiranandani developments has always been architecture — and Westgate continues that legacy.
The towers feature:
Elegant neo-classical façades
Grand arrival experiences
Symmetrical tower design
Luxurious landscaped boulevards
Premium drop-off zones
Resort-inspired aesthetics
The project has been designed to feel aspirational yet timeless — a township that maintains long-term visual value rather than following short-term design trends.
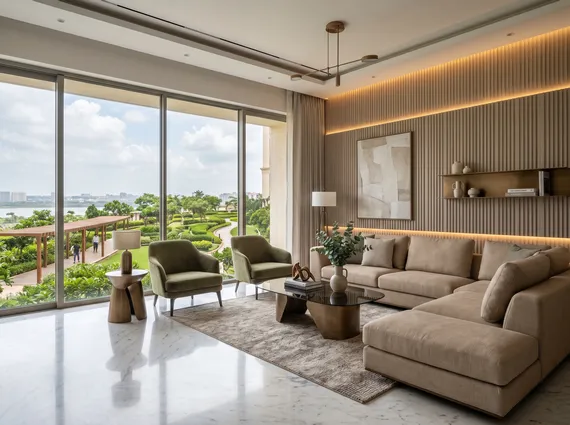
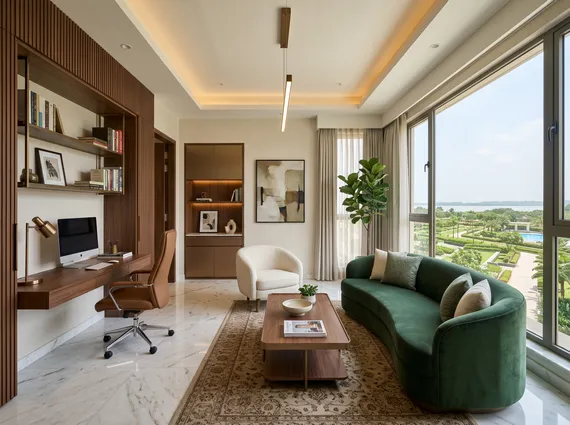
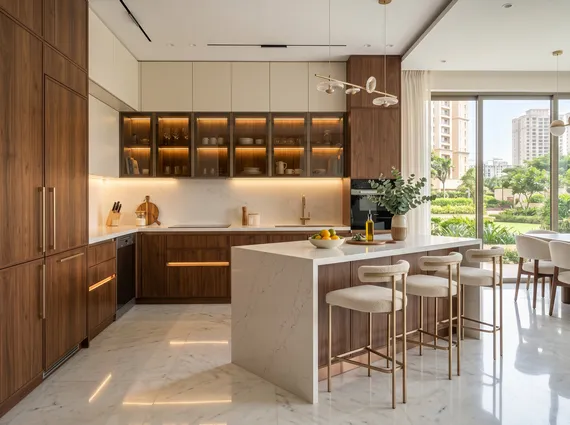
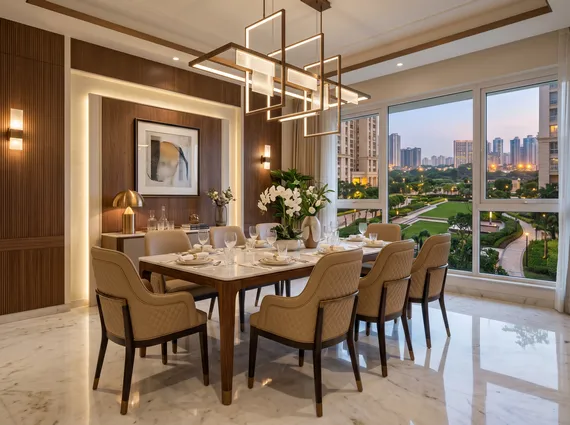
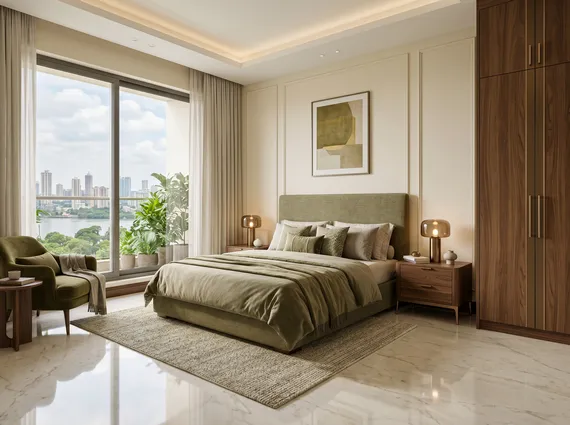
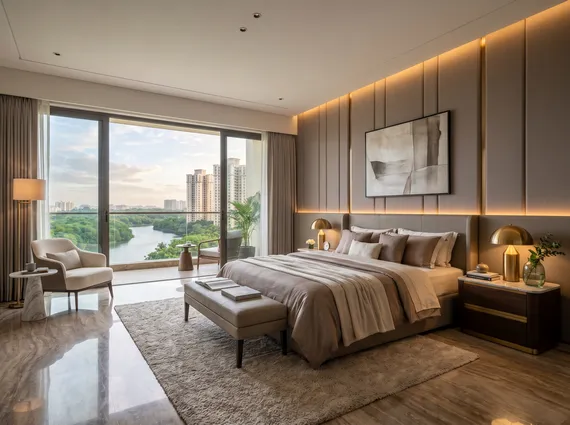
Residences Crafted for Modern Luxury Living
Hiranandani Westgate offers spacious:
2 BHK residences
3 BHK residences
4 BHK residences
The homes are planned with:
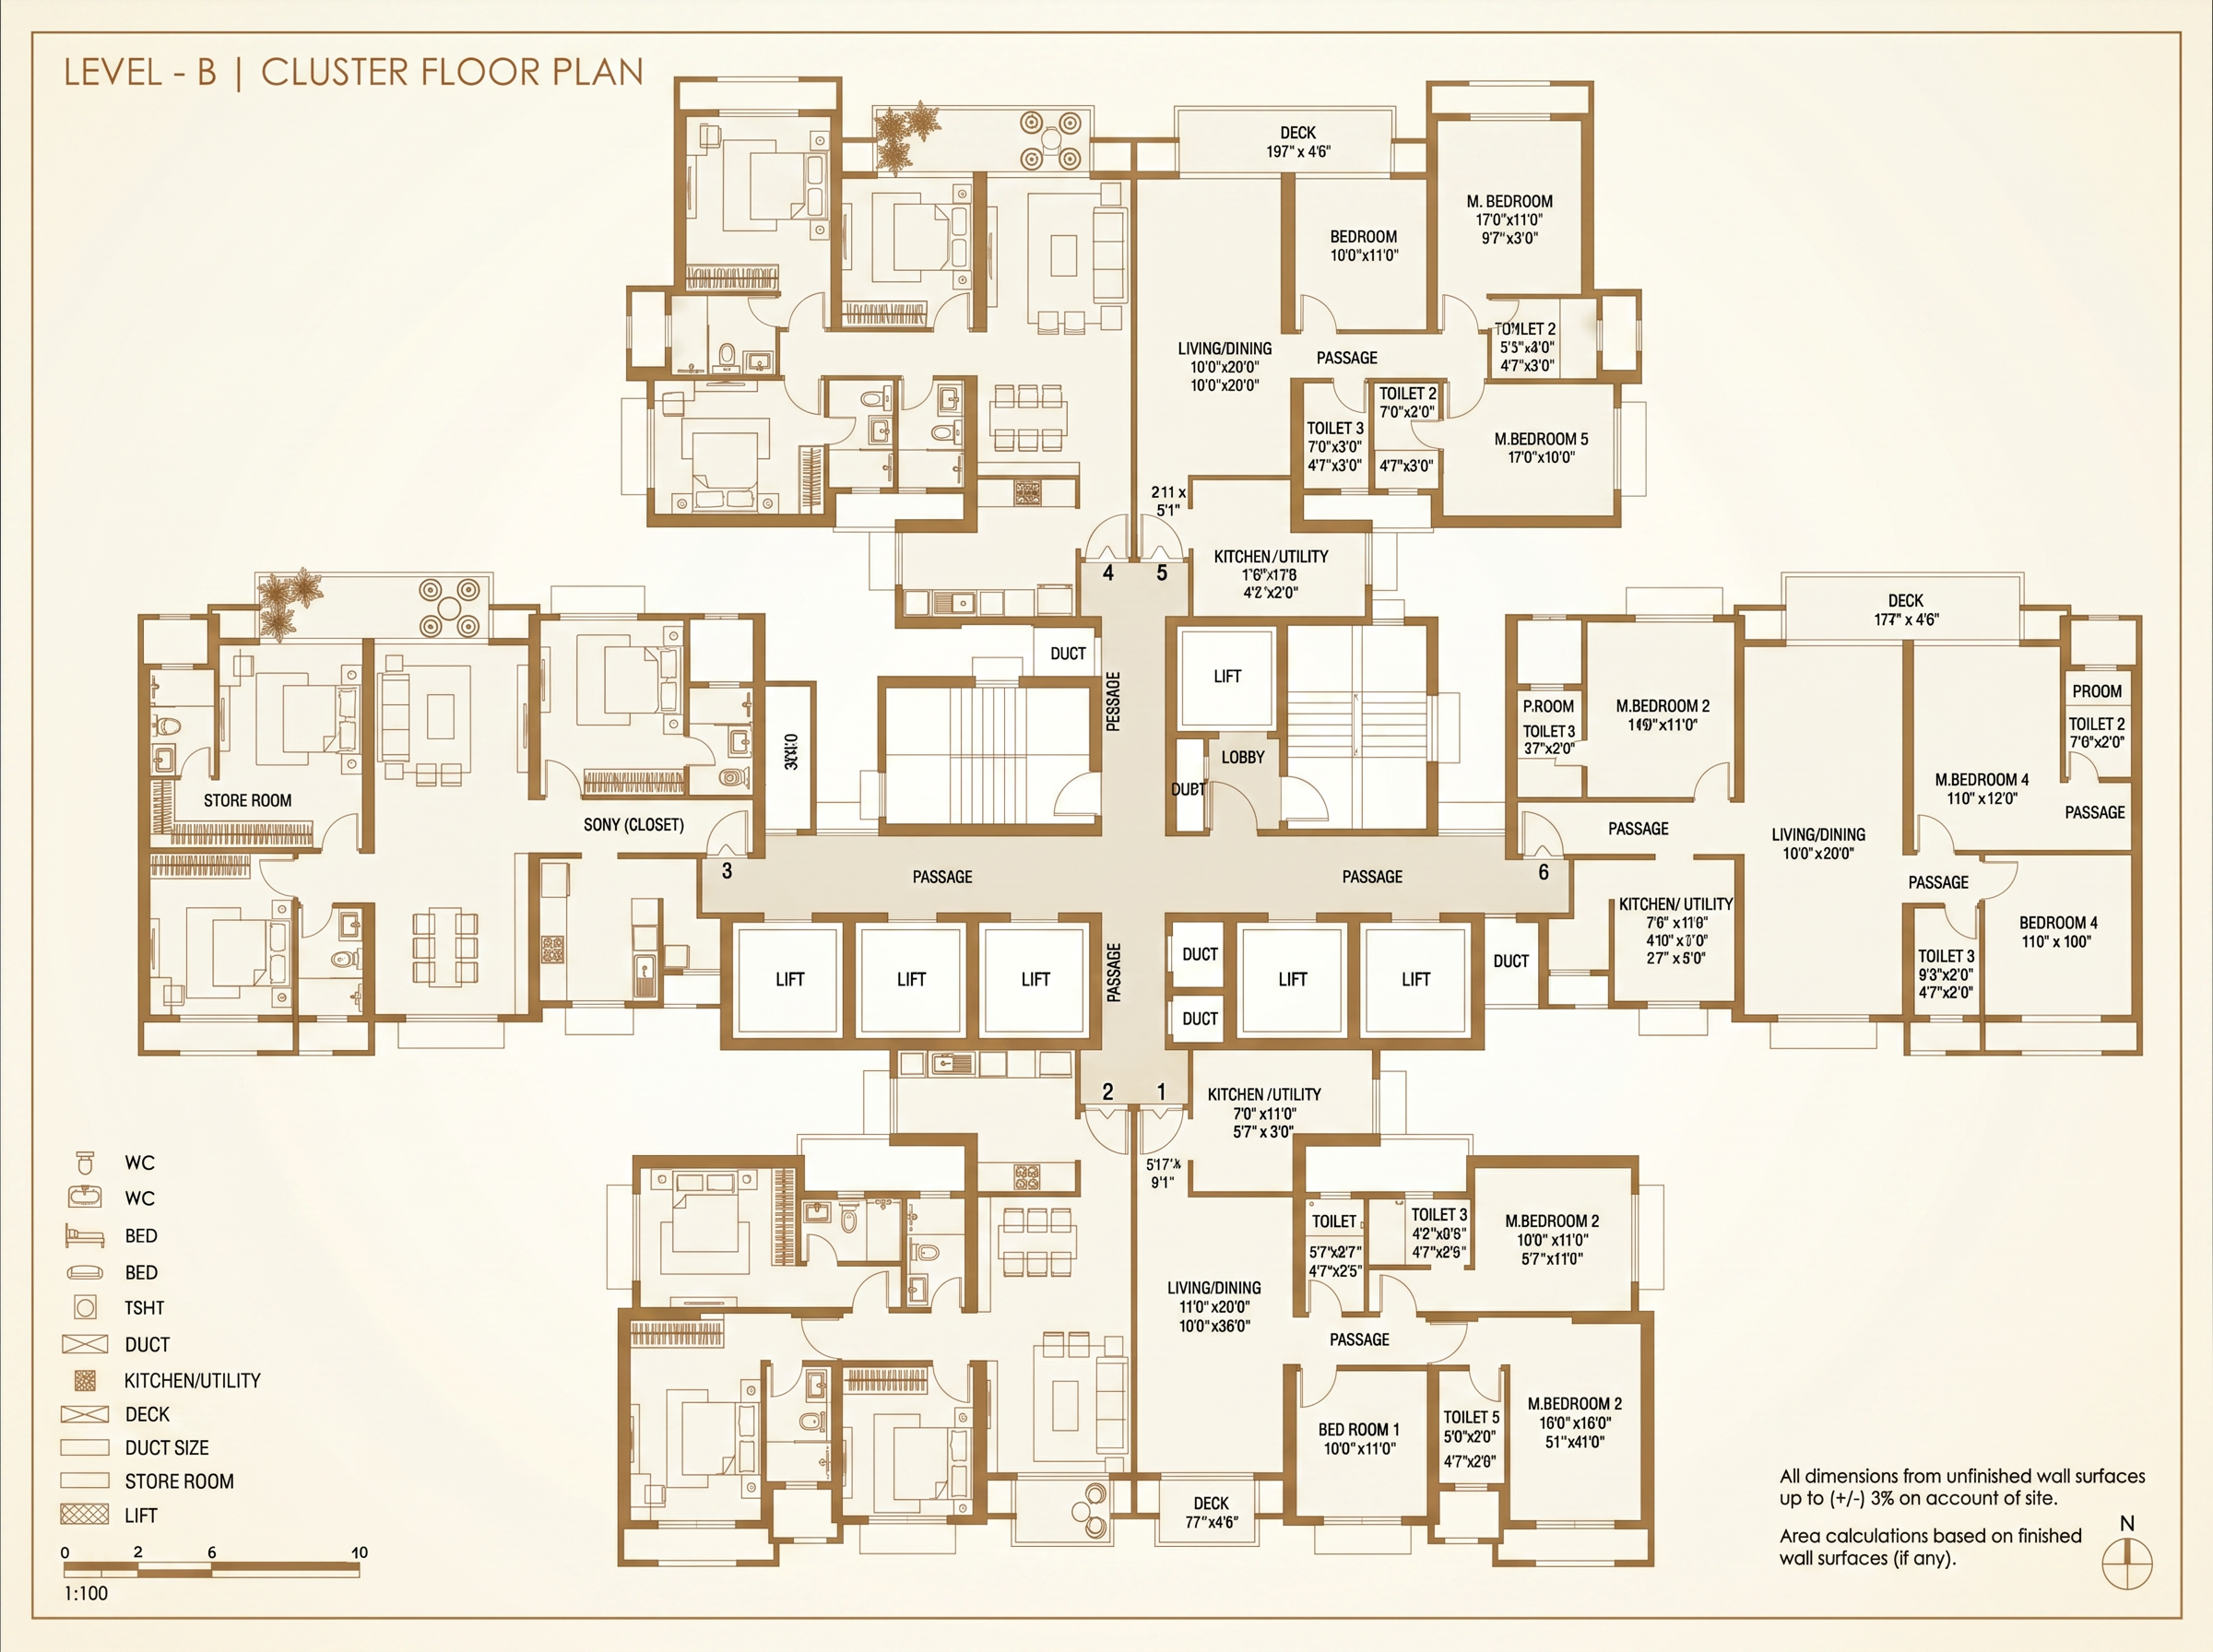
Efficient layouts
Natural light optimization
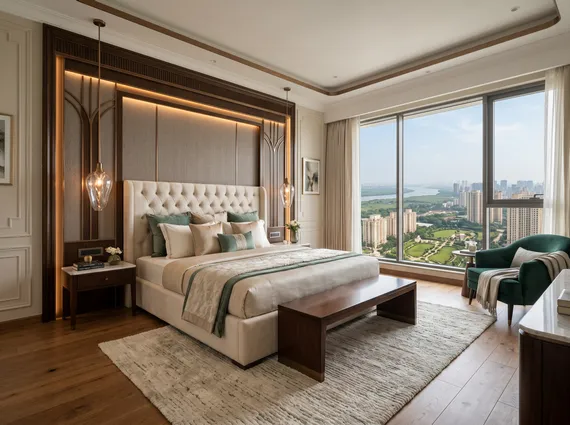
Wide windows
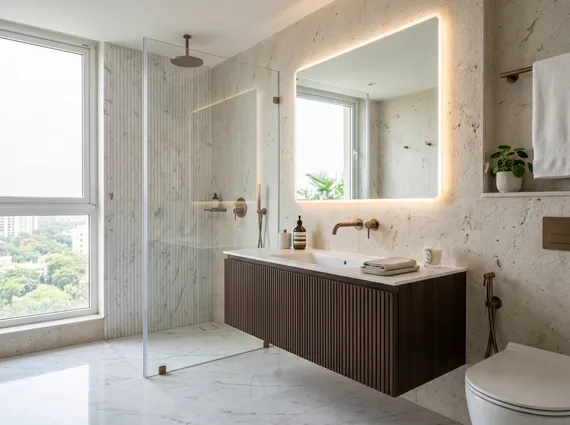
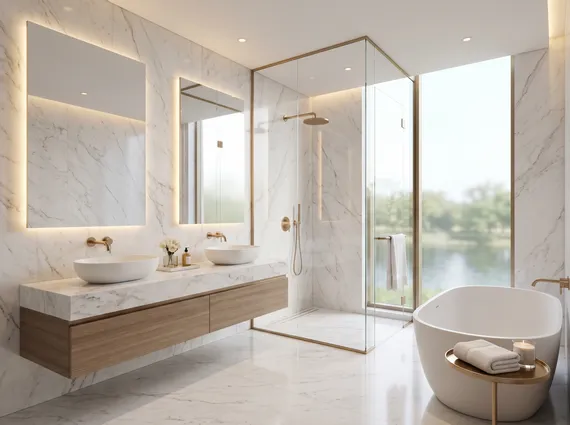
Premium finishes
Large living spaces
Elevated privacy
The apartments are designed for families that prioritize long-term comfort, functionality, and community living rather than compact investor-focused layouts.
An Amenity Ecosystem Built Like a Luxury Resort
The project’s biggest strength is its lifestyle infrastructure. Instead of offering isolated amenities, Westgate has been designed around multiple themed zones that combine wellness, leisure, sports, and nature.
Leisure & Water Experiences
Residents get access to:
Beach-style swimming pool
Indoor swimming pool
Aqua gym
Heated jacuzzi
Cabana lounges
Children’s water zones
Sports & Wellness
The township includes:
Tennis courts
Pickleball courts
Multi-sport areas
Jogging trails
Yoga studios
Wellness spaces
Forest-inspired walking tracks
Nature & Green Zones
One of the biggest highlights is the emphasis on landscaped open areas:
Forest trails
Healing gardens
Garden trails
Green leisure zones
Open lawns
Nature-inspired seating areas
The project attempts to create a resort-like living environment rather than a standard urban residential setup.
Strategic Location Inside Hiranandani Estate
The location gives Westgate a major advantage over newly developing pockets because Hiranandani Estate already has a mature social ecosystem.
Residents benefit from:
Established internal infrastructure
Existing retail and commercial ecosystem
Schools and educational institutions nearby
Hospitals and healthcare access
Smooth internal road planning
Future metro connectivity expansion
The project enjoys strong connectivity toward:
Ghodbunder Road
Eastern Express Highway
Central Thane
Business hubs
Upcoming metro infrastructure
Why Hiranandani Westgate Stands Out
Most projects today either offer luxury without scale or scale without quality. Hiranandani Westgate attempts to combine both.
Key Differentiators
✔ Large integrated township format ✔ Premium Hiranandani brand legacy ✔ Neo-classical architecture ✔ Massive landscaped planning ✔ Resort-style amenity ecosystem ✔ Long-term infrastructure value ✔ Strong end-user appeal ✔ Premium community living experience
This is not positioned as a speculative investor product. It is designed primarily for:
Luxury end-users
Upgraders
Legacy home buyers
Long-term wealth preservation buyers
Families seeking integrated township living
Long-Term Investment Perspective
Large-format township developments by established developers generally outperform standalone towers over long holding periods because:
Infrastructure develops internally
Community value compounds
Brand trust sustains resale demand
Rental demand remains stable
Lifestyle ecosystem becomes difficult to replicate
Hiranandani Estate itself is proof of this model.
Westgate benefits from entering an already successful ecosystem rather than relying on future promises alone.
Final Perspective
Hiranandani Westgate is positioned as a premium township-led luxury development where scale, greenery, architecture, and lifestyle infrastructure come together in a rare format for Thane.
For buyers seeking:
Large community living
Long-term value
Premium infrastructure
Established township ecosystem
Luxury lifestyle planning
Strong developer trust
this project stands among the most significant luxury launches in Thane today.
Location – Hiranandani Westgate
Contact Us
To express your interest in owning this exclusive residence, please call us directly.
Enquire about premium beachfront residences across the Lotus Coastline Collection, including Lotus Amalfi and Lotus Portofino in Versova.
11 Seafront Towers
Versova to Nepean Sea Road
Luxury 4 BHK Homes
Fill in your details and our team will connect with you regarding pricing, availability, floor plans and private previews for the Lotus Coastline Collection.
Luxury beachfront opportunities curated by Gupta & Sen