Breeze 91

Property overview

Price
₹ 3.49 Cr
Contract
New Constructions
Location
Borivali
Area
979 sqft
Baths
3
Beds
3
Parking
2

Breeze 91 – Luxury 2 BHK 3 BHK Flats In Borivali West

A Landmark High-Rise Crafted for Modern Luxury, Open Living & Elevated Lifestyle

In a city where residential developments are becoming increasingly compact and congested, Kaustubh Breeze 91 introduces a refreshing new residential experience in the heart of Borivali West, Mumbai. Developed by the trusted Kaustubh Group, this premium high-rise project combines spacious residences, open green spaces, modern architecture, and lifestyle-driven planning within one thoughtfully designed luxury community.

Strategically located just off Link Road, Borivali West, Breeze 91 has been conceptualized for modern urban families seeking:

  • better space utilization,
  • premium lifestyle infrastructure,
  • peaceful surroundings,
  • and strong long-term residential value.

Unlike many developments that focus purely on maximizing density, Breeze 91 emphasizes:

  • openness,
  • natural ventilation,
  • greenery,
  • spacious balconies,
  • and elevated family living.

The project successfully creates a balance between luxury urban living and a calmer residential environment — something increasingly rare within Mumbai’s western suburbs.

Off Link Road, Borivali West

KAUSTUBH BREEZE 91

A Landmark in the Making
Ultra-Luxury Vastu-Compliant Homes with Exclusive Balconies.
Your dream home just got even better. Launching premium balcony residences featuring ~9,500 sq.ft of beautifully landscaped gardens, elevating your everyday lifestyle with seamless connectivity.

Exclusivity Profile
G+29
Iconic Tower

20+
Luxe Amenities

3-Level
Podium Parking

All-In
Transparent Pricing

Premium Residences & Pricing
Exclusive Jodi Options Available

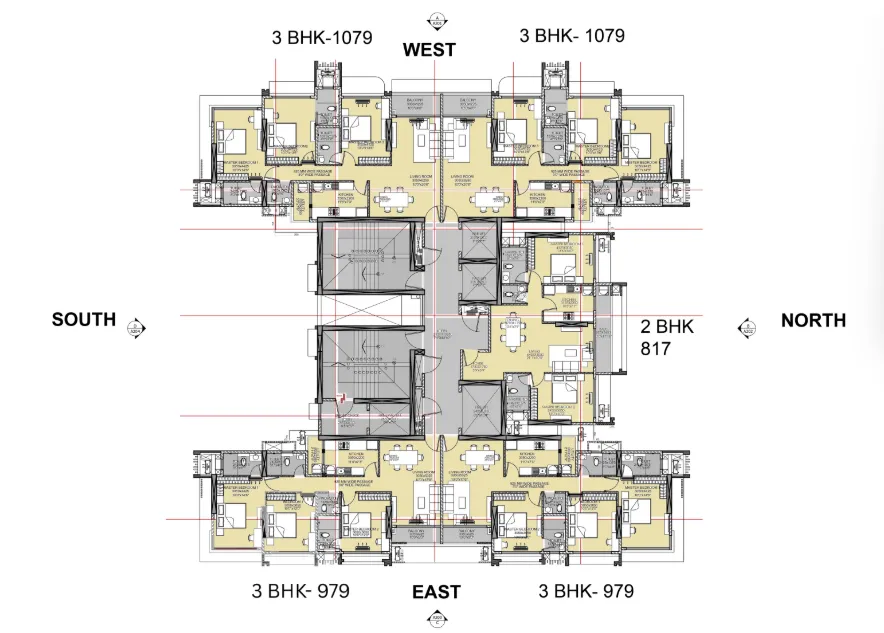
2 BHK Residence

With Exclusive Balcony
Carpet Area 817 sq.ft.
₹2.89 Cr*
All-Inclusive Package

3 BHK Residence

With Exclusive Balcony
Carpet Area 979 sq.ft.
₹3.49 Cr*
All-Inclusive Package

Premium Lifestyle
9,500 sqft Garden
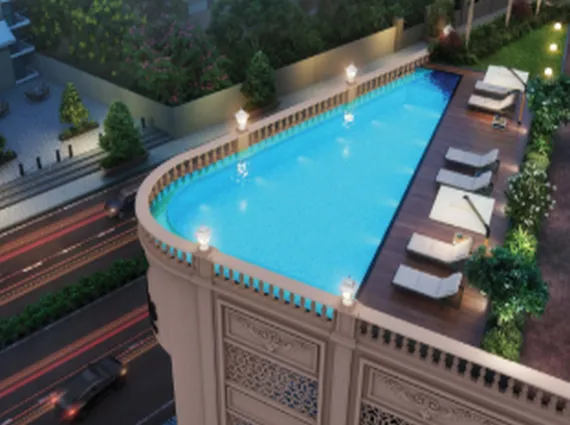
Swimming Pool
Banquet Hall
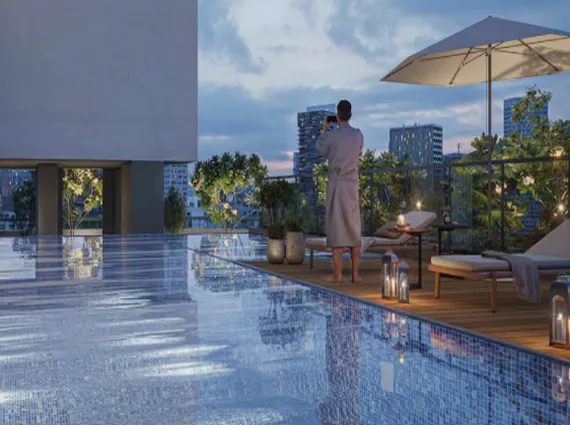
Rooftop Skywalk
Stargazing Decks
Vastu-Compliant

Excellent Connectivity
Metro Station
2 Mins
Link Road
2 Mins
Borivali Station
7 Mins
Western Exp. Highway
12 Mins

*Pricing is strictly “All-Inclusive” covering Base Cost, Consolidated Govt. Taxes (Stamp Duty, Registration & GST), and Surface Car Parking.
Prices are negotiable on table. MahaRERA Registration: P51800080406. · Availability subject to change.


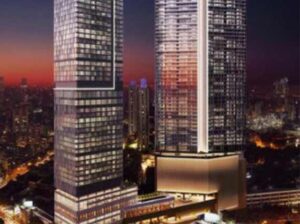
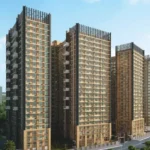
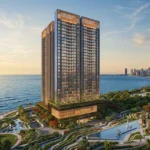
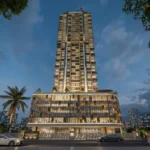
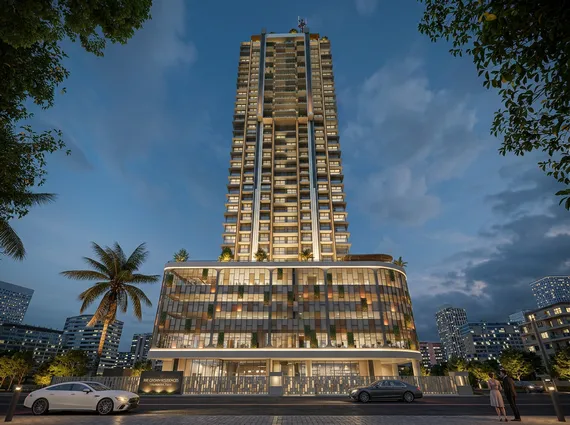
An Iconic G+29 Tower Designed for Elevated Living

Kaustubh Breeze 91 rises as a striking:

G+29 Storey Premium Residential Tower

The architecture reflects:

  • modern urban sophistication,
  • elegant façade detailing,
  • expansive balconies,
  • and premium lifestyle integration.

The development has been carefully planned to maximize:

  • visual openness,
  • cross ventilation,
  • natural light,
  • and residential comfort.

The project’s elevated positioning and surrounding openness create a noticeably more breathable residential atmosphere compared to conventional high-density developments.


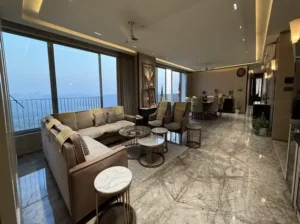
Thoughtfully Designed Residences

Breeze 91 offers spacious:

  • 2 BHK Balcony Residences
  • 3 BHK Balcony Residences

designed around functionality, openness, and comfortable family living.


Available Configurations

2 BHK

  • Approx. 817 sq.ft

3 BHK

  • Approx. 979 sq.ft

Jodi Options Available

Pricing

  • Negotiable On Table
  • All-Inclusive Pricing with Surface Car Parking

The carpet areas are significantly more practical compared to many newer launches in the western suburbs, making the homes feel:

  • larger,
  • brighter,
  • and more usable.

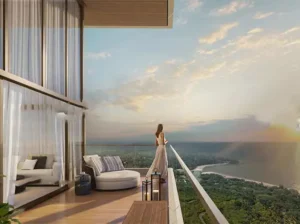
Balcony Living Designed Around Openness & Comfort

One of the strongest features of Breeze 91 is its emphasis on balcony living.

Every residence has been planned to offer:

  • private outdoor spaces,
  • better airflow,
  • natural ventilation,
  • and enhanced visual openness.

The project focuses heavily on:

  • natural light optimization,
  • functional layouts,
  • efficient circulation,
  • and peaceful residential experiences.

The homes are ideal for:

  • modern families,
  • working professionals,
  • luxury upgraders,
  • and end-users seeking long-term comfort.

A Nature-Inspired Lifestyle Experience

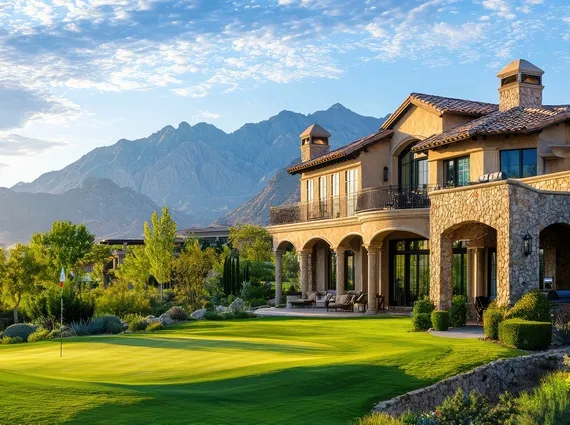
The design philosophy of Breeze 91 revolves around creating a calmer, greener residential ecosystem despite being located within one of Mumbai’s busiest western suburbs.

The brochure strongly emphasizes:

  • serenity,
  • openness,
  • landscaped environments,
  • and peaceful living experiences.

The project integrates approximately:

9,500 sq.ft of landscaped gardens & green recreational spaces

creating a softer and more relaxing residential atmosphere.

The development has been designed to help residents experience:

  • more breathing space,
  • less visual congestion,
  • and stronger connection to greenery.

20+ Premium Lifestyle Amenities

Kaustubh Breeze 91 offers an extensive lifestyle ecosystem focused on:

  • wellness,
  • recreation,
  • social interaction,
  • and family-oriented living.

Unlike projects that overcrowd amenities without usability, Breeze 91 focuses on practical and experience-driven recreational infrastructure.


Lifestyle Amenities Include

Wellness & Recreation

  • Swimming Pool
  • Gymnasium
  • Yoga & Zumba Zone
  • Jogging Track
  • Rooftop Skywalk
  • Stargazing Decks

Family & Community Spaces

  • Banquet Hall
  • Kids Play Area
  • Alfresco Seating Zones
  • Landscaped Gardens
  • Eco Deck Leisure Areas

The rooftop skywalk and elevated leisure zones create one of the project’s strongest experiential highlights, offering residents:

  • open skyline experiences,
  • relaxation spaces,
  • and elevated community interaction.

Premium Infrastructure & Modern Planning

The project also integrates premium infrastructure designed to improve both:

  • convenience,
  • and long-term functionality.

Infrastructure Highlights

  • 3-Level Podium Parking
  • Surface Parking
  • High-Speed Elevators
  • Vastu-Compliant Homes
  • Modern Fire Safety Systems
  • Advanced Security Infrastructure
  • Efficient Internal Planning

The podium planning ensures better traffic movement and improved residential organization within the project.


Prime Borivali West Positioning

Location remains one of Breeze 91’s strongest advantages.

Borivali West continues to remain one of Mumbai’s most active residential micro-markets because of:

  • strong infrastructure,
  • metro connectivity,
  • established social ecosystem,
  • and excellent end-user demand.

The project enjoys proximity to:

  • Link Road
  • Metro Connectivity
  • Borivali Railway Station
  • Western Express Highway
  • Shopping destinations
  • Schools & Colleges
  • Healthcare infrastructure
  • Restaurants & lifestyle hubs

This makes Breeze 91 highly suitable for:

  • families,
  • professionals,
  • investors,
  • and long-term end-users.

Modern Luxury with Long-Term Value Potential

Borivali West has consistently remained one of Mumbai’s strongest residential investment corridors because of:

  • stable demand,
  • infrastructure growth,
  • metro expansion,
  • and limited premium supply.

Breeze 91 benefits strongly from:

  • its strategic positioning,
  • premium lifestyle offering,
  • spacious layouts,
  • and modern architectural identity.


Location – Breeze 91


Contact Us

To express your interest in owning this exclusive residence, please call us directly.

📞 +91 98206 07875

Or simply fill in the short form below and our property specialist will contact you shortly.

    • Air Conditioned Lobby
    • Alfresco Dining
    • Badminton Court
    • Balcony
    • Banquet Hall
    • Basketball Court
    • Billiards Room
    • Business Centre
    • Cafe
    • CCTV Surveillance
    • Central AC
    • Children's Play Area
    • Cleaning after exit
    • Clubhouse
    • Concierge
    • Cricket Pitch
    • Cycling Track
    • Deck
    • Driver Waiting Area
    • E.V. Charging Station
    • Football court
    • Futsal Court
    • Garden
    • Gym
    • Hammam
    • Heated Pool
    • Indoor games
    • Indoor Swimming Pool
    • Jogging Track
    • Kids Pool
    • Library
    • Maintenance Staff
    • Mini Theatre
    • Multipurpose Court
    • Outdoor Barbecue
    • Party Lawn
    • Pickleball Court
    • Pooja Room
    • Poolside Lounge
    • Power Backup
    • Private Lift
    • Rain Water Harvesting
    • Restaurant
    • Riverside Gazebo
    • Security / Fire Alarm
    • Senior Citizen Corner and Relaxation space
    • Smart Automation
    • Spa
    • Spinning Room
    • Squash Court
    • Staff Quarters
    • Swimming Pool
    • Tennis Court
    • Vastu Compliant
    • Visitor Parking
    • Wi-fi
    • Yoga Room
    Gym
    Pool
    Yoga Zone
    Zumba Zone
    Rooftop Skywalk
    Lounge
    Banquet
    Indoor Games Room
    Kids’ Play Area

    Borivali West Metro
    4 min
    New Link Road
    2 min
    S.V. Road
    3 min
    Borivali Station
    8 min
    Western Express Highway
    10 min
    Don Bosco High School
    3 min
    Sallee School
    4 min
    Dr. Pillai Global Academy
    6 min
    Swami Vivekanand School
    5 min
    TSG Sports Arena
    5 min
    MCF Club
    6 min
    Poisar Gymkhana
    12 min
    McDonald's
    5 min
    Burger King
    5 min
    Pizza Hut
    7 min
    Reliance Mall
    6 min
    Croma
    5 min
    Star Bazaar
    7 min
    Apex Hospital
    4 min
    Lotus Hospital
    5 min
    Mangal Murti Hospital
    6 min

    Nazia Siddiqui

    Contact Nazia

      • Bathrooms:4
      • Bedroom:4
      • Property size:2166 sqft
      Details
      • Bathrooms:3
      • Bedroom:3
      • Property size:1300 sqft
      Details

      Lodha Khopoli

      Khopoli

      6 Cr

      • Bathrooms:4
      • Bedroom:4
      • Property size:3150 sqft
      Details