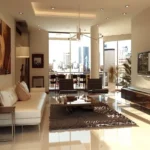
Vikas 11




Property overview
- Price
- ₹ 2.93 Cr
- Contract
- New Constructions
- Location
- Mulund
- Area
- 978 sqft
- Baths
- 3
- Beds
- 3
- Parking
- 2
Description
VIKAS 11 – Luxury 3 BHK 4 BHK & 5 BHK Flats In Mulund West
An Ultra-Luxury Twin-Tower Landmark Crafted for Grand Urban Living
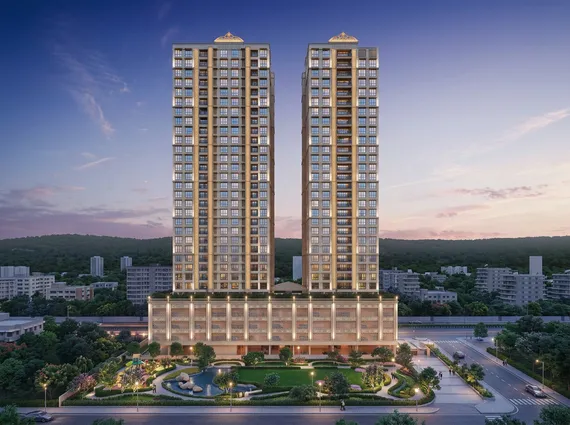
In the rapidly evolving luxury residential landscape of Mulund West, Mumbai, very few developments manage to combine large-format residences, premium infrastructure, refined architecture, and lifestyle-driven planning at the scale that Vikas 11 delivers. Developed by the trusted Vikas Constructions, this iconic twin-tower project has been designed for buyers who seek exclusivity, grandeur, and uncompromising luxury within one of Mumbai’s most established residential neighbourhoods.
Rising elegantly as two premium 31-storey towers, Vikas 11 introduces a completely different level of residential planning to Mulund West. Unlike compact urban developments that prioritize density over livability, Vikas 11 focuses heavily on:
- spacious layouts,
- private living,
- premium amenities,
- sophisticated infrastructure,
- and elevated family lifestyles.
The project has been conceptualized around the philosophy of:
“Right Homes. Right Size. Right Promise.”
This reflects strongly throughout the development — from the scale of residences to the premium lobby experiences, lifestyle amenities, security infrastructure, and overall architectural detailing.
A Grand Residential Landmark in Mulund West
Vikas 11 immediately creates a strong visual identity through its:
- iconic high-rise architecture,
- luxurious entrance design,
- expansive podium planning,
- and premium façade treatment.
The development rises with:
- Twin 31-storey luxury towers
- Premium double-height entrance lobbies
- Dedicated concierge experiences
- Separate residential & service circulation
- Premium podium recreation zones
- 4-level driveway parking infrastructure
The project’s design language emphasizes:
- elegance,
- openness,
- modern sophistication,
- and exclusivity.
From the arrival experience itself, Vikas 11 feels significantly more premium compared to conventional residential towers across central Mumbai suburbs.
Large Luxury Residences Designed for Modern Families
One of the strongest differentiators of Vikas 11 is the sheer scale and functionality of its residences.
The homes are designed around:
- larger family living,
- practical layouts,
- airy balconies,
- better circulation,
- and enhanced privacy.
Unlike many newer projects where luxury is reduced to branding, Vikas 11 delivers actual spatial luxury through significantly larger carpet areas.
Thoughtful Residential Planning
Every apartment at Vikas 11 has been planned with strong attention to:
- usability,
- openness,
- natural ventilation,
- and family functionality.
Residence Features
- Airy balconies with open views
- Minimal column layouts
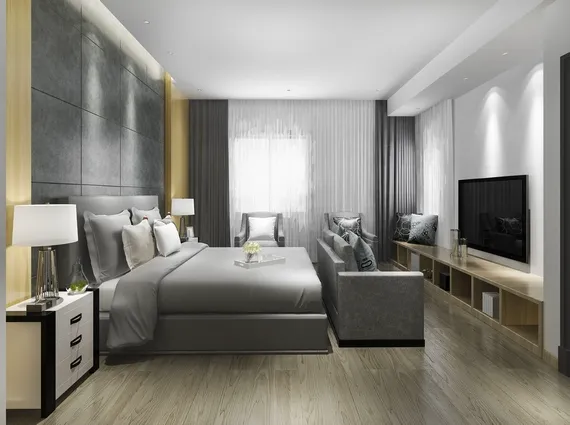
- Self-contained master bedrooms
- Additional powder toilets
- Larger living & dining areas
- Spacious kitchens
- Efficient circulation spaces
The layouts create a far more premium residential experience compared to many compact luxury developments currently entering the market.
The larger residences especially offer:
- excellent furniture flexibility,
- private family zones,
- and enhanced long-term livability.
A Premium Lifestyle Ecosystem Spread Across 35,000 Sq.ft
One of the biggest highlights of Vikas 11 is its extensive lifestyle infrastructure spread across approximately:
35,000 sq.ft of dedicated amenities space
The amenities have been designed to create:
- wellness experiences,
- family recreation,
- social interaction,
- and luxury leisure environments.
Lifestyle Amenities Include
Wellness & Fitness
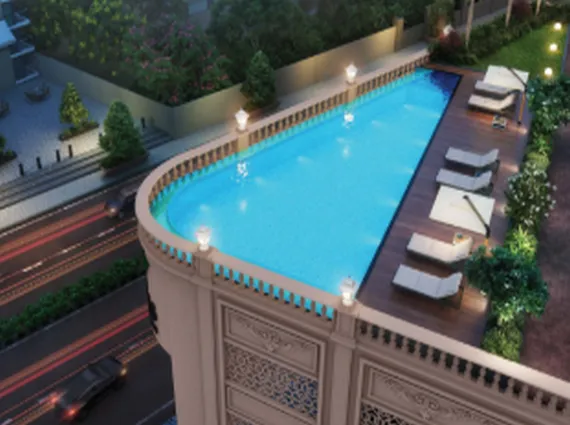
- Infinity Edge Swimming Pool
- Kids Pool
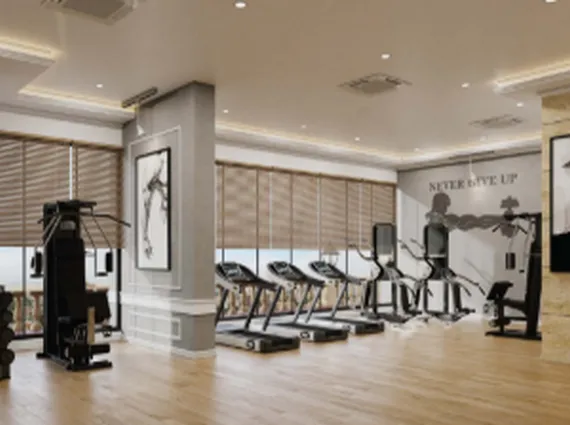
- Fully Equipped Gymnasium
- Yoga Room
- Jogging Track
Sports & Recreation
- Indoor Cricket Pitch
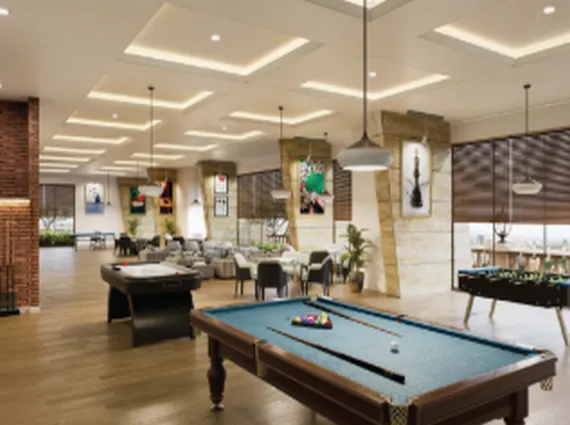
- Indoor Games Area
- Audio Video Lounge
Community & Social Spaces
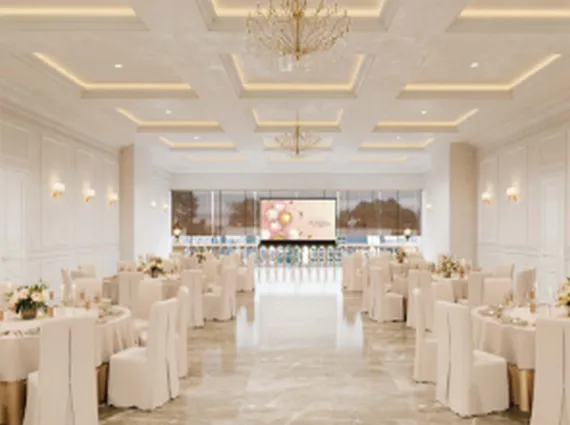
- Lavish Banquet Hall
- Cafeteria
- Senior Citizen Lounge
- Kids Play Area
The podium recreation spaces create a complete luxury ecosystem where residents can enjoy premium lifestyle experiences within the project itself.
Luxury Infrastructure & Smart Planning
Vikas 11 goes beyond conventional amenities by integrating premium infrastructure upgrades that significantly improve everyday living quality.
Key Infrastructure Features
- Double-height centrally air-conditioned lobby
- Separate concierge for both towers
- Dedicated service lift
- Separate staff entry & exit
- 4-level driveway parking
- 100% generator backup homes
- 3-tier security systems
- Garbage chute facility
- Fire safety systems
- Intercom & DTH connectivity
These features elevate:
- convenience,
- security,
- privacy,
- and operational efficiency.
The project has clearly been designed keeping high-end urban family living in mind.
Prime Mulund West Positioning
Location remains another major strength of Vikas 11.
The project enjoys proximity to:
- LBS Marg
- Eastern Express Highway
- Mulund Railway Station
- Proposed Metro Connectivity
- GMLR Infrastructure
- Schools & Colleges
- Hospitals
- Religious Centres
- Shopping & Daily Convenience Infrastructure
Mulund itself continues to remain one of Mumbai’s strongest end-user residential markets because of:
- strong infrastructure,
- family-oriented environment,
- and long-term residential demand.
This significantly enhances both:
- lifestyle convenience,
- and long-term investment strength.
Why Vikas 11 Stands Out
✔ Twin 31-Storey Luxury Towers
✔ Large 3, 4 & 5 BHK Residences
✔ Approx. 35,000 sq.ft Amenities
✔ Premium Balcony Homes
✔ Double Height Luxury Lobby
✔ Separate Concierge & Service Planning
✔ 100% Power Backup Homes
✔ High-End Residential Infrastructure
✔ Strong Mulund West Positioning
✔ Excellent End-User & Investment Potential
Vikas 11 successfully combines:
- architectural elegance,
- luxury infrastructure,
- spacious residences,
- and premium lifestyle planning
within one landmark residential development in Mulund West, Mumbai.
For buyers seeking a true luxury family residence with scale, sophistication, and long-term value, Vikas 11 presents one of the strongest premium residential opportunities currently available in Mumbai’s central suburbs.
Contact Us
To express your interest in owning this exclusive residence, please call us directly.
Or simply fill in the short form below and our property specialist will contact you shortly.
Amenities
- Air Conditioned Lobby
- Alfresco Dining
- Badminton Court
- Balcony
- Banquet Hall
- Basketball Court
- Billiards Room
- Business Centre
- Cafe
- CCTV Surveillance
- Central AC
- Children's Play Area
- Cleaning after exit
- Clubhouse
- Concierge
- Cricket Pitch
- Cycling Track
- Deck
- Driver Waiting Area
- E.V. Charging Station
- Football court
- Futsal Court
- Garden
- Gym
- Hammam
- Heated Pool
- Indoor games
- Indoor Swimming Pool
- Jogging Track
- Kids Pool
- Library
- Maintenance Staff
- Mini Theatre
- Multipurpose Court
- Outdoor Barbecue
- Party Lawn
- Pickleball Court
- Pooja Room
- Poolside Lounge
- Power Backup
- Private Lift
- Rain Water Harvesting
- Restaurant
- Riverside Gazebo
- Security / Fire Alarm
- Senior Citizen Corner and Relaxation space
- Smart Automation
- Spa
- Spinning Room
- Squash Court
- Staff Quarters
- Swimming Pool
- Tennis Court
- Vastu Compliant
- Visitor Parking
- Wi-fi
- Yoga Room
Amenities
Connectivity
What's Nearby
Video
Do not miss new property listings!
Submit your email id to get info on new properties like this directly to your email!
Assigned agent

Similar properties





Our Agents





Trending Properties
 Lodha Avalon Juhu (5,608)
 Oberoi Three Sixty West (4,081)
 Lodha Alibaug (3,337)
 Naman Xana (3,185)
 6 BHK Jodi Oberoi Esquire (2,662)
Latest Properties
3 BHK Tranquil Bay
Lodha World Crest
3 BHK Lotus Ananya

Vikas 11
Aurum Q Islands